



363 Hickory Hills Dr, Pattison, TX, 77423
About This Home
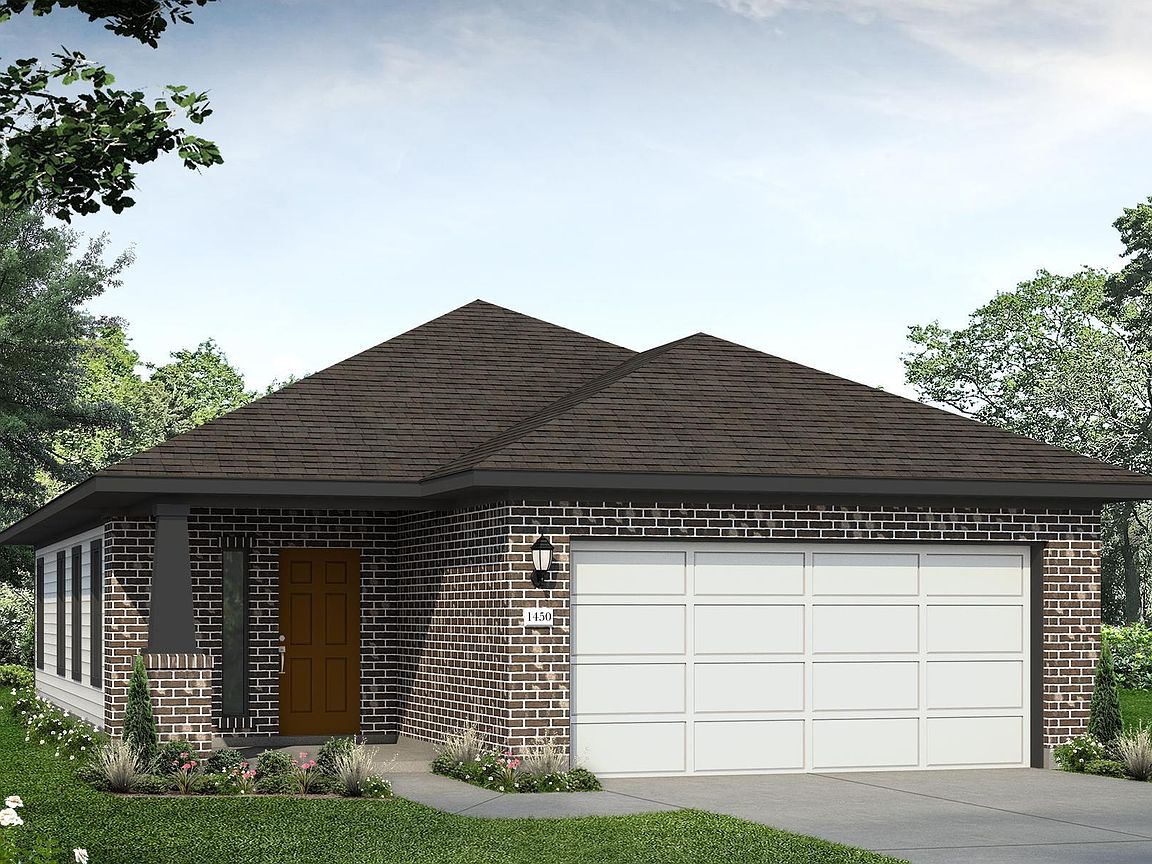
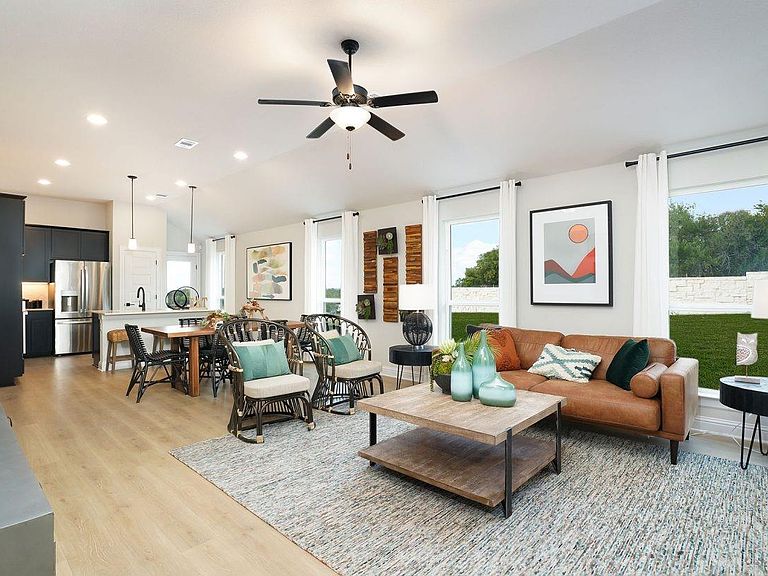
Welcome to the 1450 Plan by Brohn Homes, a thoughtfully designed one-story home that blends comfort and functionality. Enter from the garage through a convenient mudroom and laundry area, perfect for everyday organization. The open-concept living, dining, and kitchen spaces create an inviting atmosphere, with a large center island ideal for meal prep, casual dining, and entertaining. A private hallway off the kitchen leads to two secondary bedrooms and a full bath, offering separation and privacy for family or guests. Tucked away at the back of the home, the spacious primary suite features a walk-in closet and a walk-in shower for a relaxing retreat. With a smart layout and modern design, this home is built for easy living and lasting comfort.
Getting Around
 Car-Dependent
 Very Limited Transit
 Somewhat Bikeable
Schools
Construction
Condition
- New construction: Yes
- Year built: 2026
Materials
- Foundation: Slab
- Roof: Composition
- Construction materials: Blown-In Insulation,Brick,Cement Siding
Other
- Builder name: Brohn Homes
Type & Style
- Home type: SingleFamily
- Architectural style: Traditional
- Property subType: Single Family Residence
Interior
Appliances
- Appliances included: ENERGY STAR Qualified Appliances,Disposal,Gas Oven,Microwave,Gas Range,Dishwasher
- Laundry features: Electric Dryer Hookup,Washer Hookup
Bedroom
- Level: First
- Area: 100
- Dimensions: 10x10
Bedroom
- Level: First
- Area: 110
- Dimensions: 10x11
Bedrooms & Bathrooms
- Bedrooms: 3
- Bathrooms: 2
- Full bathrooms: 2
Dining Room
- Level: First
- Area: 91
- Dimensions: 13x7
Family Room
- Level: First
- Area: 210
- Dimensions: 15x14
Features
- Door features: Insulated Doors
- Window features: Insulated/Low-E windows
- Flooring: Carpet,Tile
Heating & Cooling
- Heating features: Natural Gas
- Cooling features: Attic Fan,Electric
Interior Area
- Total structure area: 1,450
- Total interior livable area: 1,450 sqft
Primary Bedroom
- Level: First
- Area: 180
- Dimensions: 12x15
Property
Features
- Stories: 1
- Patio & porch: Covered
- Exterior features: Sprinkler System
- Fencing: Back Yard
Lot
- Features: Back Yard,Subdivided,0 Up To 1/4 Acre
Parking
- Total spaces: 2
- Parking features: Attached
- Has garage: Yes
- Attached garage spaces: 2
- Covered spaces: 2