




575 BLOOMINGTON COURT #20, Altamonte Springs, FL, 32714
About This Home
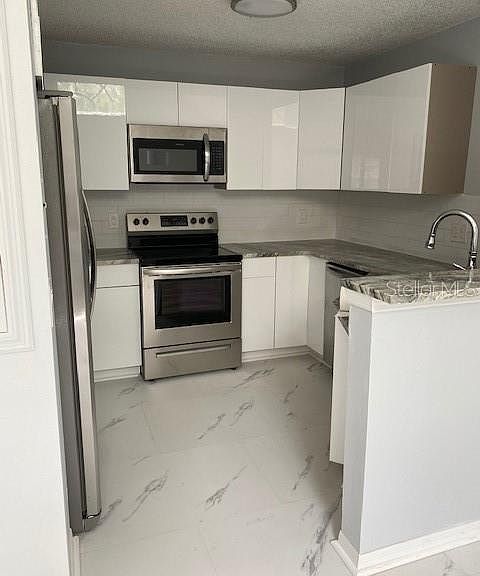
Beautifully Renovated 2 Bedroom, 2 Bathroom Condo in Hidden Springs – Altamonte Springs Welcome home to this beautifully renovated 800-square-foot condo featuring 2 bedrooms and 2 full bathrooms. This home offers a bright and inviting living area, a separate dining space, and a modern kitchen with brand-new appliances, all included. Ceiling fans and window blinds are also included for your comfort and convenience. Enjoy peaceful living in the highly desirable Hidden Springs community, nestled among beautiful oak trees in a quiet, park-like setting. can Take advantage of a scenic jogging trail along the Little Wekiva River, while still being just minutes from I-4, making commuting quick and convenient. The community is zoned for top-rated schools: Lake Brantley High School Teague Middle School Forest City Elementary School You'll also be just minutes from the Altamonte Mall, along with a wide variety of shopping, restaurants, entertainment, and everyday conveniences. Hidden Springs is conveniently located off Montgomery Road near State Road 434 in Altamonte Springs. Community amenities include: Two swimming pools Two hot tubs Tennis court Racquetball court Scenic walking and jogging trails This beautifully updated condo combines modern living with a peaceful natural setting in one of Altamonte Springs' most convenient locations. Call today to schedule your private showing!
Getting Around
 Car-Dependent
 Minimal Transit
 Somewhat Bikeable
Schools
Construction
Condition
- Property condition: Completed
- Year built: 1984
Materials
- Foundation: Concrete Perimeter
- Roof: Shingle
- Construction materials: Vinyl Siding
Type & Style
- Home type: Condo
- Property subType: Condominium
Interior
Appliances
- Appliances included: Dishwasher,Disposal,Ice Maker,Microwave,Range,Refrigerator
- Laundry features: Electric Dryer Hookup,Washer Hookup
Bathroom1
- Features: Tub With Shower,Linen Closet
- Level: First
Bathroom2
- Features: Tub With Shower,No Closet
- Level: First
Bedroom2
- Features: Built-in Closet
- Level: First
- Area: 132
- Dimensions: 12x11
Bedrooms & Bathrooms
- Bedrooms: 2
- Bathrooms: 2
- Full bathrooms: 2
Dining Room
- Features: No Closet
- Level: First
- Area: 90
- Dimensions: 10x9
Features
- Ceiling Fan(s),High Ceilings,Living Room/Dining Room Combo,Thermostat
- Door features: Sliding Doors
- Window features: Window Treatments
- Flooring: Ceramic Tile
- Fireplace features: Living Room
- Fireplace: Yes
- Common walls with other units/homes: Corner Unit
Heating & Cooling
- Heating features: Electric
- Cooling features: Central Air
Interior Area
- Total structure area: 796
- Total interior livable area: 796 sqft
Kitchen
- Features: Built-in Closet
- Level: First
- Area: 72
- Dimensions: 9x8
Living Room
- Features: Ceiling Fan(s),No Closet
- Level: First
- Area: 240
- Dimensions: 20x12
Primary Bedroom
- Features: Built-in Closet
- Level: First
- Area: 132
- Dimensions: 12x11
Property
Details
- Parcel number: 10212952102000200
- Zoning: R3
- Special condition: None
Features
- Levels: One
- Stories: 1
- Pool features: In Ground
- Patio & porch: Patio
- Exterior features: Lighting,Private Entrance,Rain Gutters,Sidewalk,Storage,Tennis Court(s)
- Has spa: Yes
- Spa features: In Ground
Parking
- Parking features: Assigned