


1309 Joliet Pl, Detroit, MI, 48207
About This Home
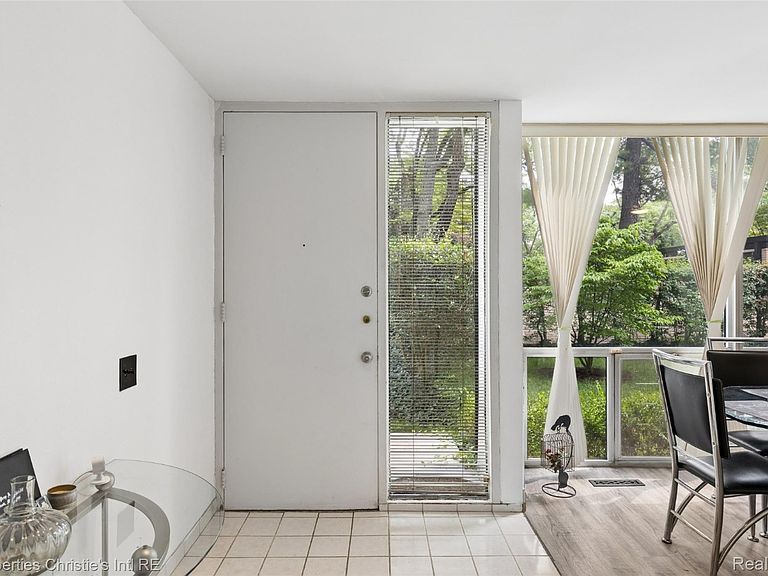
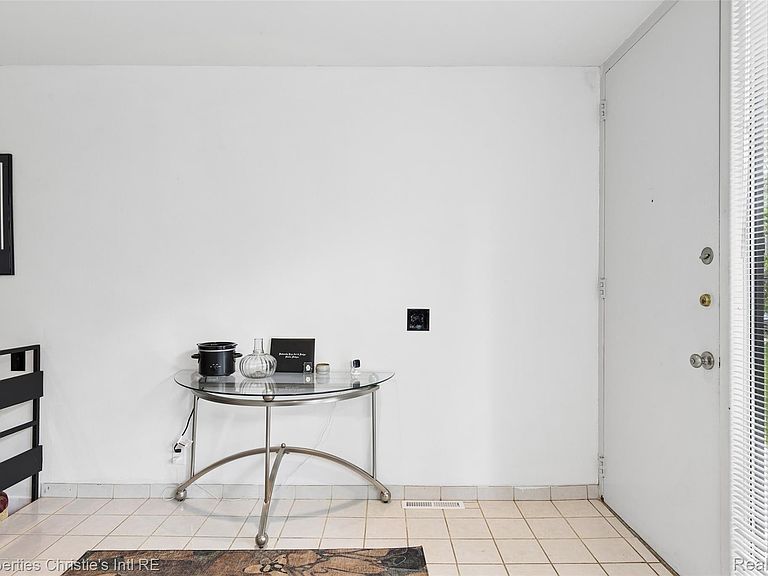
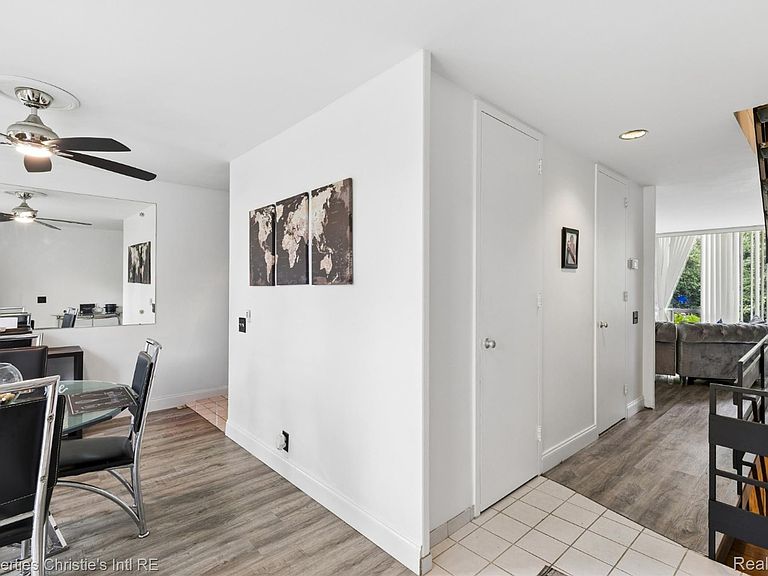
Calling all design lovers, vintage purists, and creative visionaries—this Mies van der Rohe masterpiece within the iconic Joliet Cooperative is searching for its next passionate caretaker! Boasting pure architectural royalty with light-filled spaces and timeless proportions, this rare gem retains its authentic vintage soul, complete with original kitchen cabinetry and retro bath vanities ready for you to make them your own vibe. Groovy 60s and 70s wallpaper offers a cheeky, playful glimpse into the lively historic colonies this space once shared, serving as the ultimate inspiration for your inner decorator. Whether you’re looking to meticulously restore its original character or blend classic mid-century lines with modern eclecticism, this unique co-op is a dream canvas just waiting for a creative buyer to write its next chapter! Monthly Cooperative Fee Covers: water, trash, sewer, HVAC/maintenance, basic cable service, mobile security patrol, PROPERTY TAXES, grounds maintenance, insurance of building structure, 1 assigned parking space in designated lot, snow removal. Cooperative financing available through National Cooperative Bank and Independent Bank. Cooperative Application requirements and Coop details in downloadable docs.
Getting Around
 Very Walkable
 Excellent Transit
 Very Bikeable
Schools
Construction
Condition
- Year built: 1959
Materials
- Foundation: Basement,Block
- Construction materials: Block,Brick
Type & Style
- Home type: Townhouse
- Architectural style: Townhouse
- Property subType: Townhouse
Interior
Appliances
- Appliances included: Dishwasher,Free Standing Electric Oven,Free Standing Refrigerator
- Laundry features: Laundry Room
Basement
- Has basement: Yes
- Basement: Unfinished
Bedroom
- Level: Second
- Area: 132
- Dimensions: 11 X 12
Bedroom
- Level: Second
- Area: 132
- Dimensions: 11 X 12
Bedrooms & Bathrooms
- Bedrooms: 3
- Bathrooms: 2
- Full bathrooms: 1
- 1/2 bathrooms: 1
Dining Room
- Level: Entry
- Area: 96
- Dimensions: 8 X 12
Features
- Finished area above ground: 1,400
Heating & Cooling
- Heating features: Forced Air,Natural Gas
- Cooling features: Ceiling Fans,Central Air
Interior Area
- Total interior livable area: 1,400 sqft
Kitchen
- Level: Entry
- Area: 84
- Dimensions: 12 X 7
Laundry
- Level: Basement
- Area: 20
- Dimensions: 5 X 4
Living Room
- Level: Entry
- Area: 288
- Dimensions: 16 X 18
Other
- Level: Second
- Area: 32
- Dimensions: 8 X 4
Other
- Level: Entry
- Area: 15
- Dimensions: 5 X 3
Primary Bedroom
- Level: Second
- Area: 154
- Dimensions: 14 X 11
Property
Details
- Special condition: Short Sale No,Standard
Features
- Levels: Two
- Stories: 2
- Entry location: GroundLevel
- Exterior features: Grounds Maintenance
Parking
- Parking features: Assigned 1 Space,Parking Lot,No Garage