


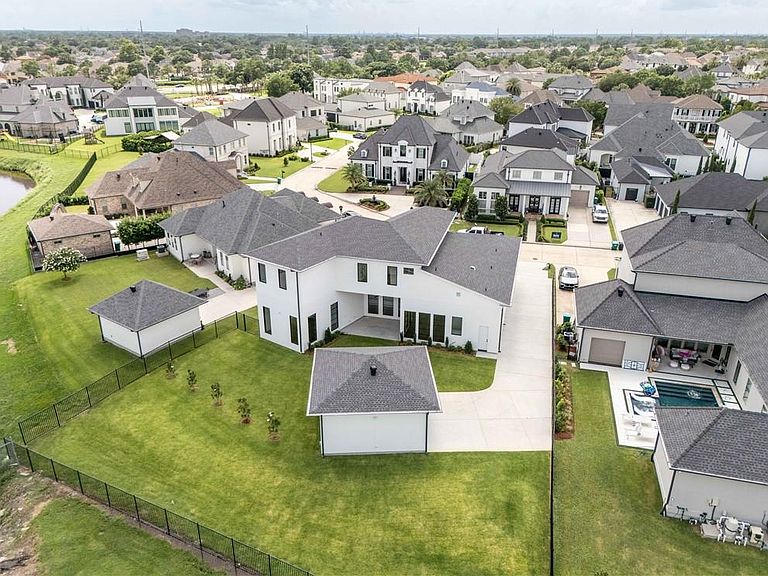


13 Australis St, Kenner, LA, 70065
About This Home
Introducing an extraordinary new construction by Precision Builders of Louisiana, nestled within one of the area’s most esteemed gated communities, Gabriel Subdivision. This Contemporary Mediterranean masterpiece offers an exceptional blend of luxury, craftsmanship, and modern design. Boasting 14 foot ceilings on the first floor and thoughtfully designed with expansive stained maple wrapped windows, the home is filled with abundant natural light while creating a warm aesthetic. Built with open-cell spray foam insulation, it delivers superior energy efficiency, comfort, and performance. The gourmet kitchen is appointed with custom cabinetry, built-ins, and a luxury Thermador appliance package, including a 48-inch professional range and built-in column refrigerator and freezer, making it as functional as it is stunning. The open concept living spaces flow seamlessly for everyday living and effortless entertaining. The versatile floor plan includes five spacious bedrooms, four and a half baths, a private office, and an elegant sitting room adjacent to a wet bar, great for hosting guests or enjoying quiet evenings at home. Every finish has been carefully selected to reflect timeless elegance and uncompromising quality. Offering designer details, premium materials, and exceptional craftsmanship throughout, this home is a rare opportunity to own a truly custom luxury residence in one of the area’s most desirable gated neighborhoods.
Getting Around
 Car-Dependent
 Very Limited Transit
 Somewhat Bikeable
Schools
Construction
Condition
- Property condition: New Construction
- New construction: Yes
- Year built: 2026
Materials
- Foundation: Slab
- Roof: Asphalt,Shingle
- Construction materials: Stucco
Type & Style
- Home type: SingleFamily
- Architectural style: Contemporary
- Property subType: Single Family Residence
Interior
Appliances
- Appliances included: Double Oven,Dishwasher,Disposal,Ice Maker,Microwave,Range,Refrigerator,Wine Cooler,ENERGY STAR Qualified Appliances
- Laundry features: Washer Hookup,Dryer Hookup
Bedroom
- Level: First
- Dimensions: 14x11
Bedroom
- Level: Second
- Dimensions: 13x13
Bedroom
- Level: Second
- Dimensions: 16x13
Bedroom
- Level: Second
- Dimensions: 13x10
Bedrooms & Bathrooms
- Bedrooms: 5
- Bathrooms: 5
- Full bathrooms: 4
- 1/2 bathrooms: 1
Dining Room
- Level: First
- Dimensions: 13x13
Features
- Attic,Wet Bar,Guest Accommodations,High Speed Internet,Stone Counters,Stainless Steel Appliances,Wired for Sound
- Fireplace features: Other
- Fireplace: Yes
Heating & Cooling
- Heating features: Heat Pump
- Cooling features: Central Air,Heat Pump,3+ Units
Interior Area
- Total structure area: 5,224
- Total interior livable area: 4,341 sqft
Kitchen
- Level: First
- Dimensions: 23x15
Laundry
- Level: First
- Dimensions: 8x7
Living Room
- Level: First
- Dimensions: 23x22
Master Bathroom
- Level: First
- Dimensions: 14x13
Master Bedroom
- Level: First
- Dimensions: 17x16
Office
- Level: First
- Dimensions: 13x10
Other
- Features: Dressing Area
- Level: First
- Dimensions: 14X13
Sitting Room
- Level: First
- Dimensions: 13x14
Property
Details
- Parcel number: 13
- Special condition: None
Features
- Levels: Two
- Stories: 2
- Pool features: None
- Patio & porch: Concrete,Porch
- Exterior features: Fence,Porch,Sound System
Lot
- Lot size: 0.36 Acres
- Features: 1 to 5 Acres,City Lot,Oversized Lot
- Lot size dimensions: 15566
Parking
- Parking features: Detached,Garage,Off Street
- Has garage: Yes