



21964 NW 85TH Avenue, Starke, FL, 32091
About This Home
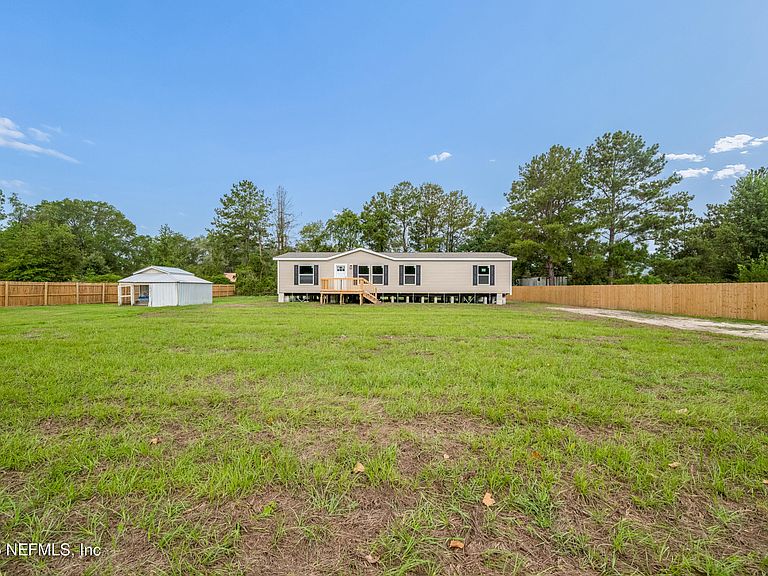
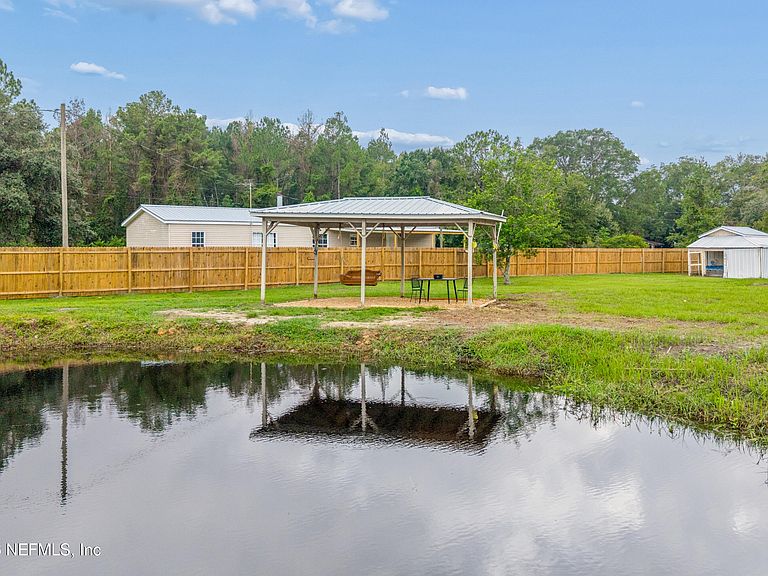
All new everything! The only thing needing some love at this place is the very thirsty sod! This 4 bedroom 2 bath dwmh is fully fenced on 1.12acres offering a privacy fence down both sides and a tree buffer on the front and back. There is a small pond in the front with a carport style covering with fresh river rock for grilling and entertaining, or parking your boat/atvs. An 8x10 front deck and 8x30 back deck. Inside you will find an open spacious floor plan with lots of storage. It is a split floor plan, the primary bedroom has a double vanity and walk in shower. The laundry room offers an extra space for mudroom bench or large freezer/safe. All of the bedrooms have walk in closets. The built ins around the refrigerator make for a great pantry. And the most adorable coffee corner could double for homeschool or home office storage. Located between Gainesville and Jacksonville off of an area that locals call Bayless Highway - a rural setting offering peaceful country living.
Getting Around
 Car-Dependent
 Very Limited Transit
 Somewhat Bikeable
Schools
Construction
Condition
- Property condition: Under Construction
- New construction: Yes
- Year built: 2026
Materials
- Roof: Shingle
- Construction materials: Vinyl Siding
Type & Style
- Home type: MobileManufactured
- Architectural style: Traditional
- Property subType: Manufactured Home
Interior
Appliances
- Appliances included: Dishwasher,Electric Range,Microwave,Refrigerator
Bedrooms & Bathrooms
- Bedrooms: 4
- Bathrooms: 2
- Full bathrooms: 2
Features
- Eat-in Kitchen,Open Floorplan,Primary Bathroom - Shower No Tub,Split Bedrooms,Walk-In Closet(s)
- Flooring: Vinyl
Heating & Cooling
- Heating features: Central
- Cooling features: Central Air
Interior Area
- Total interior livable area: 1,580 sqft
Property
Details
- Parcel number: 00508000102
Features
- Levels: One
- Stories: 1
- Patio & porch: Deck
- Fencing: Privacy,Wood
Lot
- Lot size: 1.12 Acres
- Features: Agricultural,Cleared
Parking
- Total spaces: 2
- Parking features: Detached Carport
- Covered spaces: 2
- Carport: Yes
- Carport spaces: 2