



62 Hubbard Ct, Columbia, SC, 29229
About This Home
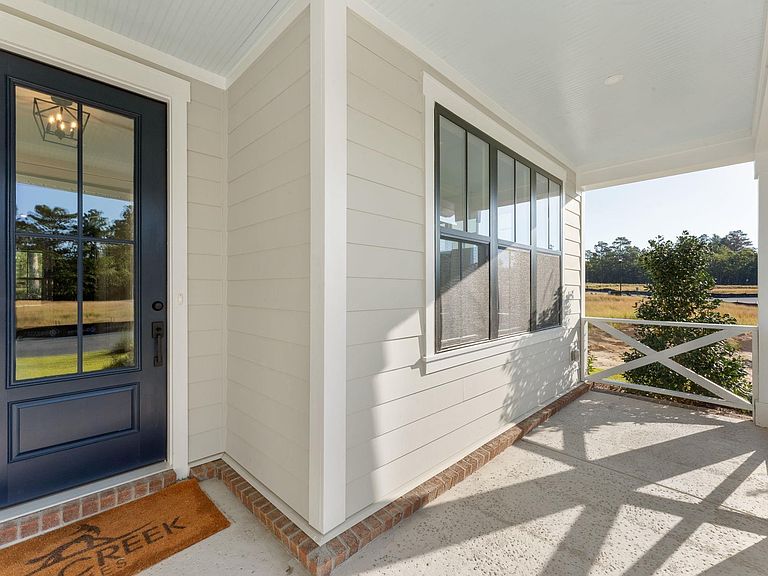
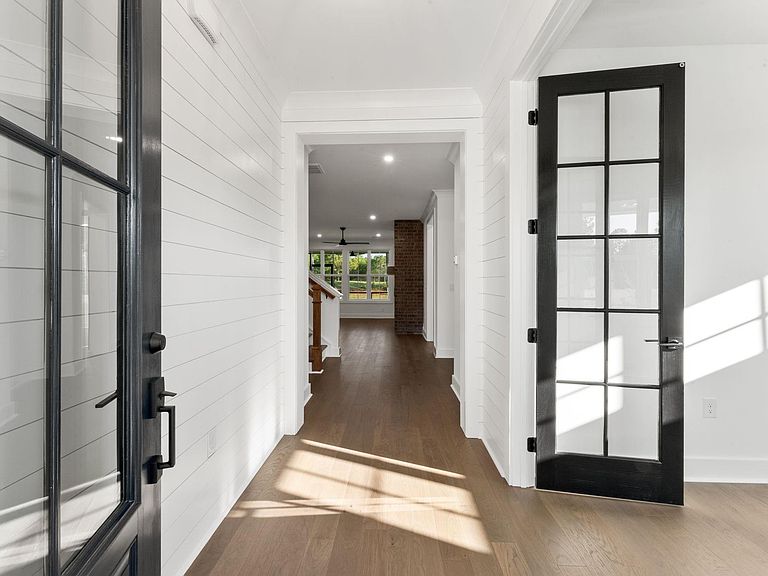
LUXURY LAKEFRONT LIVING awaits in Harborside at Lake Carolina! Home is currently in framing. These are stock photos. Estimated completion February/March 2027. This stunning 4-bedroom, 4-bath home has 2,931 square feet of thoughtfully designed living space with exceptional craftsmanship throughout. The open-concept layout features a gourmet kitchen with quartz countertops and premium ZLINE appliances, overlooking the spacious great room with a floor-to-ceiling brick fireplace. The main-level primary suite provides a private retreat, while a junior suite and additional bedrooms are the perfect layout for family and guests. Upstairs, you’ll find a spacious loft that adds flexible living space for a media room, playroom, or lounge. Unwind on the screened porch while taking in beautiful lake views and enjoying the peaceful waterfront setting. Located in one of Columbia’s premier communities, this brand-new home offers the perfect blend of luxury, comfort, and lakefront living. Disclaimer: CMLS has not reviewed and, therefore, does not endorse vendors who may appear in listings.
Getting Around
 Car-Dependent
 No Nearby Transit
 Somewhat Bikeable
Schools
Construction
Condition
- Property condition: New Construction
- New construction: Yes
- Year built: 2026
Materials
- Foundation: Slab
- Construction materials: Fiber Cement-Hardy Plank
Type & Style
- Home type: SingleFamily
- Architectural style: Craftsman
- Property subType: Single Family Residence
Interior
Appliances
- Appliances included: Gas Range,Dishwasher,Disposal,Ice Maker,Microwave Pull out
- Laundry features: Main Level
Bedroom2
- Level: Second
Bedroom3
- Level: Second
Bedroom4
- Level: Second
Bedrooms & Bathrooms
- Bedrooms: 4
- Bathrooms: 4
- Full bathrooms: 4
- Main level bathrooms: 2
Features
- Flooring: Engineered Hardwood
- Number of fireplaces: 1
- Fireplace: Yes
Great Room
- Level: Main
Heating & Cooling
- Heating features: Central
- Cooling features: Central Air
Interior Area
- Total structure area: 2,931
- Total interior livable area: 2,931 sqft
Kitchen
- Features: Eat-in Kitchen,Backsplash-Tiled,Recessed Lighting,Counter Tops-Quartz
- Level: Main
Master Bedroom
- Level: Main
Property
Details
- Parcel number: 232071213
Features
- Stories: 2
- On waterfront: Yes
- Waterfront features: Common Lake
Lot
- Lot size: 8,712 sqft
Parking
- Total spaces: 2
- Parking features: Garage - Attached
- Has garage: Yes
- Attached garage spaces: 2
- Covered spaces: 2