


25020 Corte Viena, Murrieta, CA, 92563
About This Home
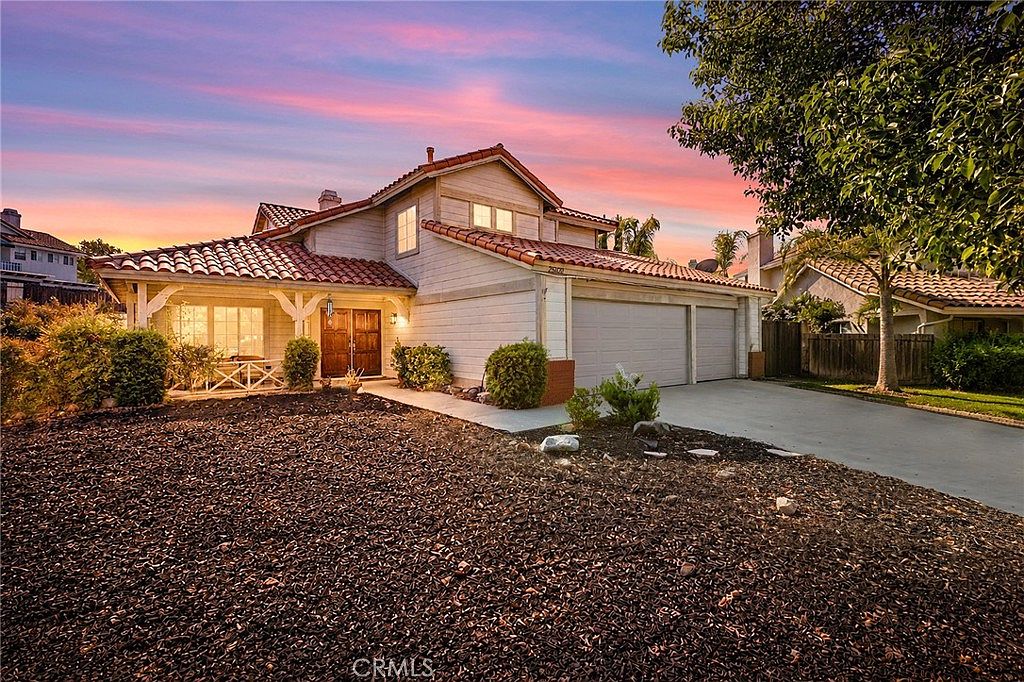
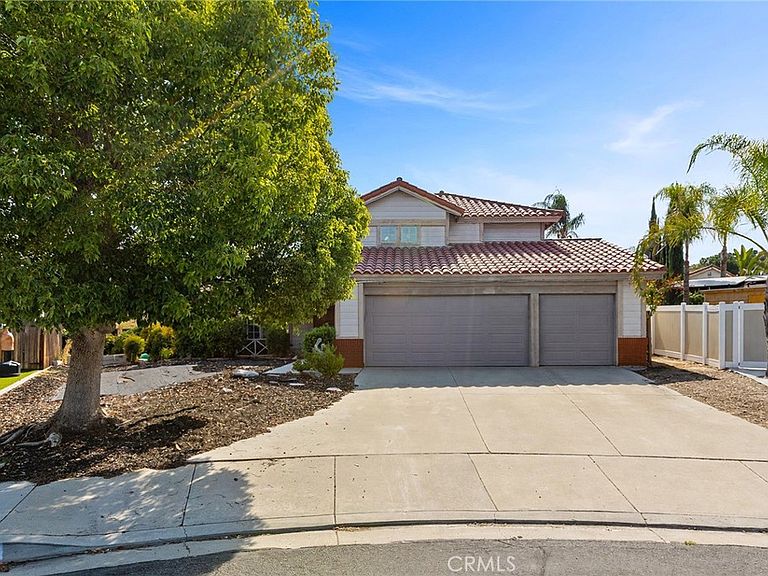

Spacious lot with tons of potential in a quiet Murrieta cul-de-sac! This 4 Bedroom, 3 bathroom home on an almost 14,000 sqft lot offers the opportunity to bring your vision to life - whether you're looking to update, expand or create your dream retreat. Step into the french doors and you will find a bright and airy foyer (thanks to the sky light), vaulted ceilings, formal living room, formal dining room, 1 of the bedrooms, renovated bathroom and laundry room which features a sink, storage cabinets and shelving. On the main level, you will also find the open concept kitchen with island that opens up to the casual living room where you have access to the over-sized backyard. The generous outdoor space gives you room to garden, entertain, or build something special. Continue on inside and onto the beautiful staircase to find the remaining 3 bedrooms and 2 bathrooms upstairs. The primary suite is a true retreat offering a cozy fireplace, an en-suite shower, separate bathtub, double sinks, a spacious walk-in closet and a separate toilet room. The property also features a spacious 3-car garage for vehicles and storage plus additional parking space on the driveway. The well-established neighborhood offers low taxes, No HOA, within a peaceful setting, near schools, dining, shopping, and conveniently located in between the 215 & 15 frwys. At this value and a little imagination, this property is full of upside and ready for its next chapter.
Getting Around
 Somewhat Walkable
 Minimal Transit
 Somewhat Bikeable
Schools
Construction
Condition
- Year built: 1988
Materials
- Roof: Spanish Tile
Other
- Builder name: Broadmoor Homes Southwest
Type & Style
- Home type: SingleFamily
- Architectural style: Mediterranean
- Property subType: Single Family Residence
Interior
Appliances
- Appliances included: Double Oven,Gas Range,Microwave
- Laundry features: Inside,Laundry Room
Bathroom
- Features: Bathtub,Full Bath on Main Level,Separate Shower
Bedroom
- Features: Bedroom on Main Level
Bedrooms & Bathrooms
- Bedrooms: 4
- Bathrooms: 3
- Full bathrooms: 3
- Main level bathrooms: 1
- Main level bedrooms: 1
Family Room
- Features: Separate Family Room
Features
- Balcony,Separate/Formal Dining Room,Eat-in Kitchen,High Ceilings,Bedroom on Main Level,Entrance Foyer,Primary Suite,Walk-In Closet(s)
- Door features: French Doors,Mirrored Closet Door(s)
- Window features: Skylight(s)
- Flooring: Carpet,Tile,Vinyl,Wood
- Fireplace features: Primary Bedroom
- Fireplace: Yes
- Common walls with other units/homes: No Common Walls
Heating & Cooling
- Heating features: Central
- Cooling features: Central Air
Interior Area
- Total interior livable area: 2,370 sqft
Kitchen
- Features: Kitchen Island,Kitchen/Family Room Combo,Tile Counters
Master Bedroom
- Features: Primary Suite
Other
- Features: Walk-In Closet(s)
Property
Details
- Parcel number: 948251013
- Special condition: Standard
Features
- Levels: Two
- Stories: 2
- Entry location: street level
- Pool features: None
- Patio & porch: Covered,Front Porch
- Spa features: None
- Has view: Yes
- View description: Neighborhood
Lot
- Lot size: 0.32 Acres
- Features: 0-1 Unit/Acre,Cul-De-Sac,Front Yard,Yard
- Lot size dimensions: 13,939
Parking
- Total spaces: 3
- Parking features: Driveway Level,Garage
- Has garage: Yes
- Attached garage spaces: 3
- Covered spaces: 3