

200 Central Ave BLDG 200 #A4, Jersey City, NJ, 07307
About This Home
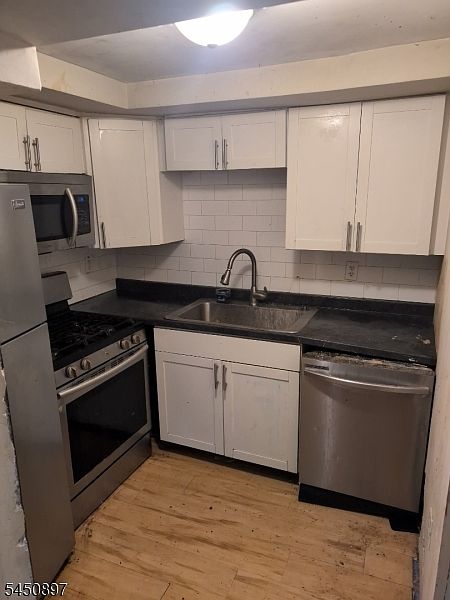
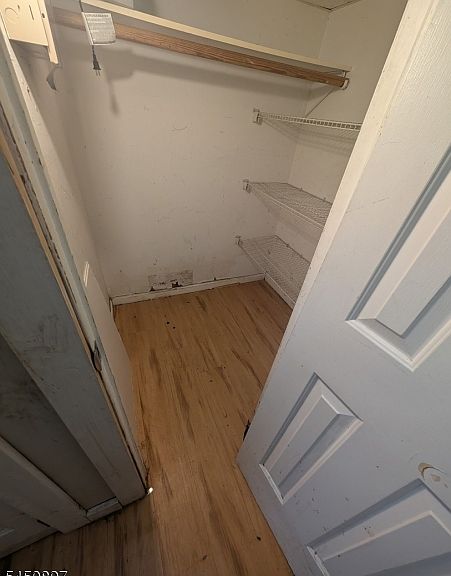
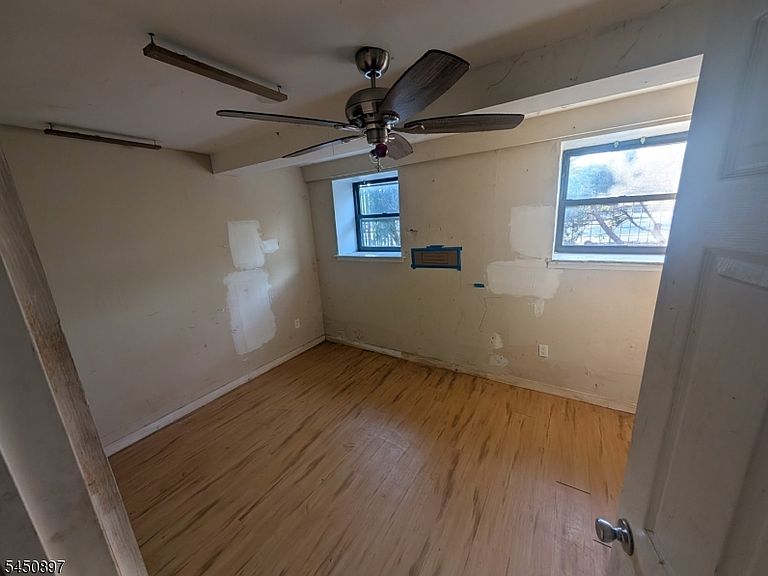
Thoughtfully Designed Studio with a Private Sleeping Area & Assigned Parking! Welcome to 200 Central Ave, Unit A4, where thoughtful design transforms a traditional studio into a comfortable home featuring a designated private sleeping area for added privacy and functionality. Situated in a well-maintained four-story condominium building directly across from Pershing Field Park, this home represents one of the best values currently available in Jersey City Heights.The functional floor plan offers a comfortable living area, designated private sleeping area, full bath, generous closet storage, and a well-appointed kitchen with granite countertops, stainless steel appliances, and ample cabinetry. Enjoy central air conditioning, secure intercom entry, a common laundry room, and an assigned off-street parking space designated exclusively for Unit A4.Competitively priced to reflect the opportunity for cosmetic updates, this home offers an excellent opportunity to personalize the space while building equity through thoughtful improvements. The $250 monthly HOA fee includes water, common area maintenance, and assigned parking. Conveniently located near shopping, restaurants, schools, Pershing Field Park, NJ Transit bus service, and Journal Square PATH. An outstanding opportunity for first-time buyers, commuters, downsizers, or investors seeking exceptional value in Jersey City Heights.
Getting Around
 Walker's Paradise
 Excellent Transit
 Very Bikeable
Schools
Construction
Condition
- Year built: 1900
Materials
- Roof: Flat
- Construction materials: Brick
Type & Style
- Home type: Condo
- Architectural style: See Remarks
- Property subType: Condominium
Interior
Appliances
- Appliances included: Carbon Monoxide Detector,Dishwasher,Microwave,Range/Oven-Gas,Refrigerator,See Remarks,Gas Water Heater
Basement
- Basement: None
Bedrooms & Bathrooms
- Bathrooms: 1
- Full bathrooms: 1
Features
- Flooring: Laminate
Heating & Cooling
- Heating features: Baseboard - Electric,Natural Gas
- Cooling features: Central Air
Interior Area
- Total structure area: 500
- Total interior livable area: 500 sqft
Kitchen
- Features: Not Eat-In Kitchen,See Remarks
Property
Details
- Parcel number: 1806049040000000080000C0102
Features
- Levels: One
- Stories: 1
Lot
- Lot size: 0.28 Acres
- Features: Corner Lot
- Lot size dimensions: 12303SQ.FT.
Parking
- Total spaces: 1
- Parking features: Assigned,None
- Uncovered spaces: 1