

226 San Salvador, San Antonio, TX, 78210
2beds
2baths
1,211sqft
$270,000
$223price/sqft
$2,172/moest. monthly cost
$86,880/yrincome needed
About This Home
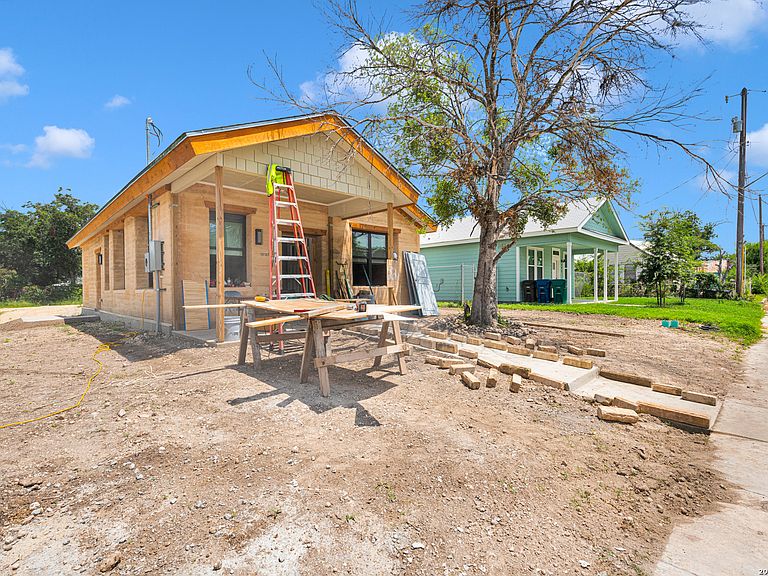
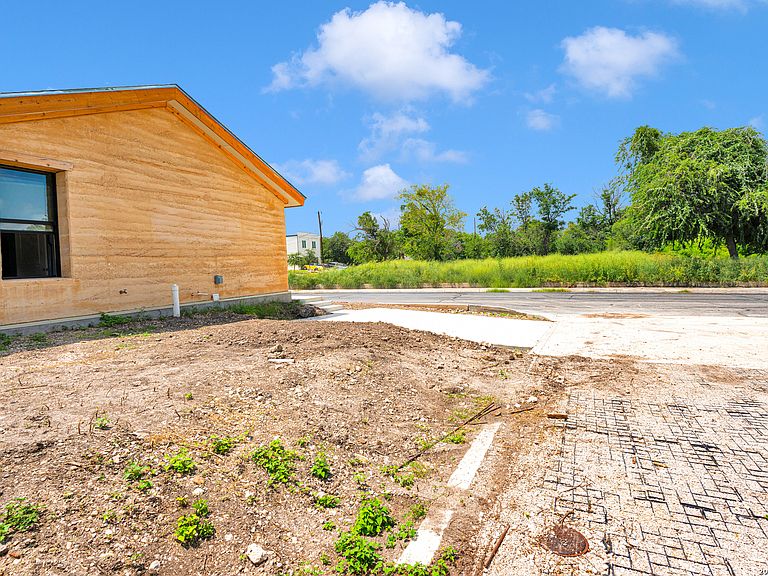
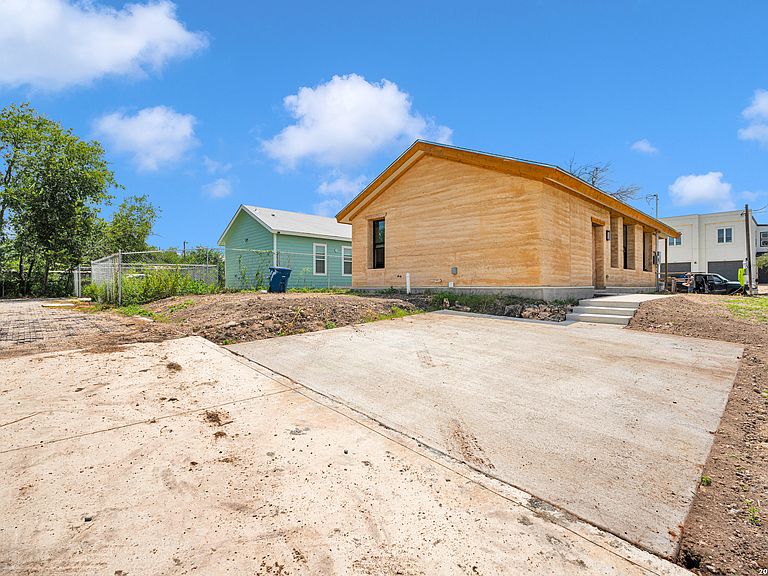
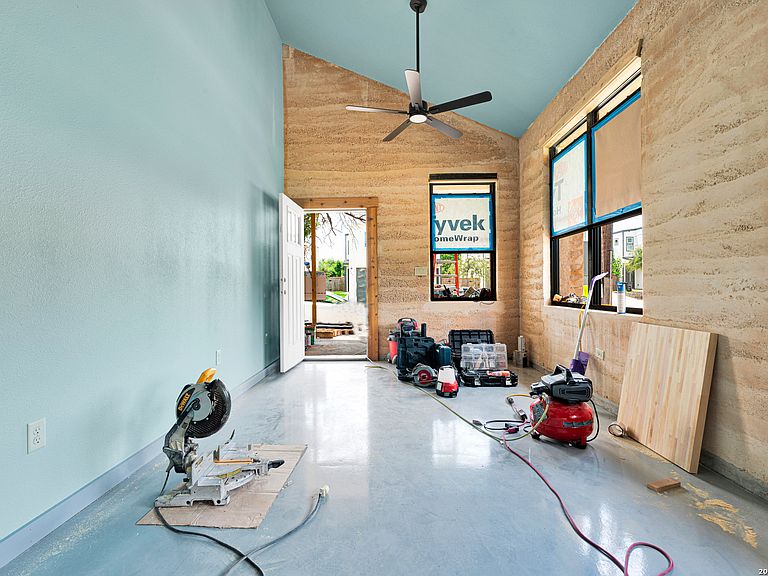
Discover a truly one-of-a-kind home that blends innovative design with sustainable living. Built with rammed earth construction, this unique residence offers exceptional durability, outstanding energy efficiency, and natural thermal performance that helps maintain comfortable indoor temperatures year-round. Featuring two bedrooms and thoughtfully designed living spaces, this home combines timeless craftsmanship with eco-conscious appeal. Conveniently located just minutes from downtown San Antonio, you'll enjoy easy access to the city's vibrant dining, entertainment, and cultural attractions while coming home to a space that's as distinctive as it is efficient.
Getting Around
29
 Car-Dependent
37
 Some Transit
32
 Somewhat Bikeable
Schools
3/10
--
2/10
Construction
Condition
- Property condition: Pre-Owned
- Year built: 2024
Materials
- Foundation: Slab
- Roof: Composition
- Construction materials: 4 Sides Masonry
Type & Style
- Home type: SingleFamily
- Property subType: Single Family Residence
Interior
Appliances
- Appliances included: Microwave,Range,Dishwasher
- Laundry features: Main Level,Washer Hookup,Dryer Connection
Bedroom2
- Area: 110
Bedrooms & Bathrooms
- Bedrooms: 2
- Bathrooms: 2
- Full bathrooms: 2
Dining Room
- Area: 36
Features
- One Living Area,Eat-in Kitchen,1st Floor Lvl/No Steps,High Ceilings,Open Floorplan,Ceiling Fan(s)
- Window features: Double Pane Windows
- Flooring: Carpet,Vinyl
- Fireplace features: Not Applicable
Heating & Cooling
- Heating features: Central,Electric
- Cooling features: Central Air
Interior Area
- Total interior livable area: 1,211 sqft
Kitchen
- Area: 40
Living Room
- Area: 140
Master Bathroom
- Features: Tub/Shower Combo,Single Vanity
- Area: 24
Master Bedroom
- Features: Split
- Area: 120
Property
Details
- Parcel number: 029880040170
Features
- Levels: One
- Stories: 1
- Pool features: None
- Exterior features: Other
Lot
- Lot size: 4,443 sqft
- Features: Corner Lot,Level,Curbs,Sidewalks
Parking
- Total spaces: 2
- Parking features: None,Two Car Carport
- Covered spaces: 2
- Carport: Yes
- Carport spaces: 2