


11630 16th Cir NE, Saint Michael, MN, 55376
About This Home
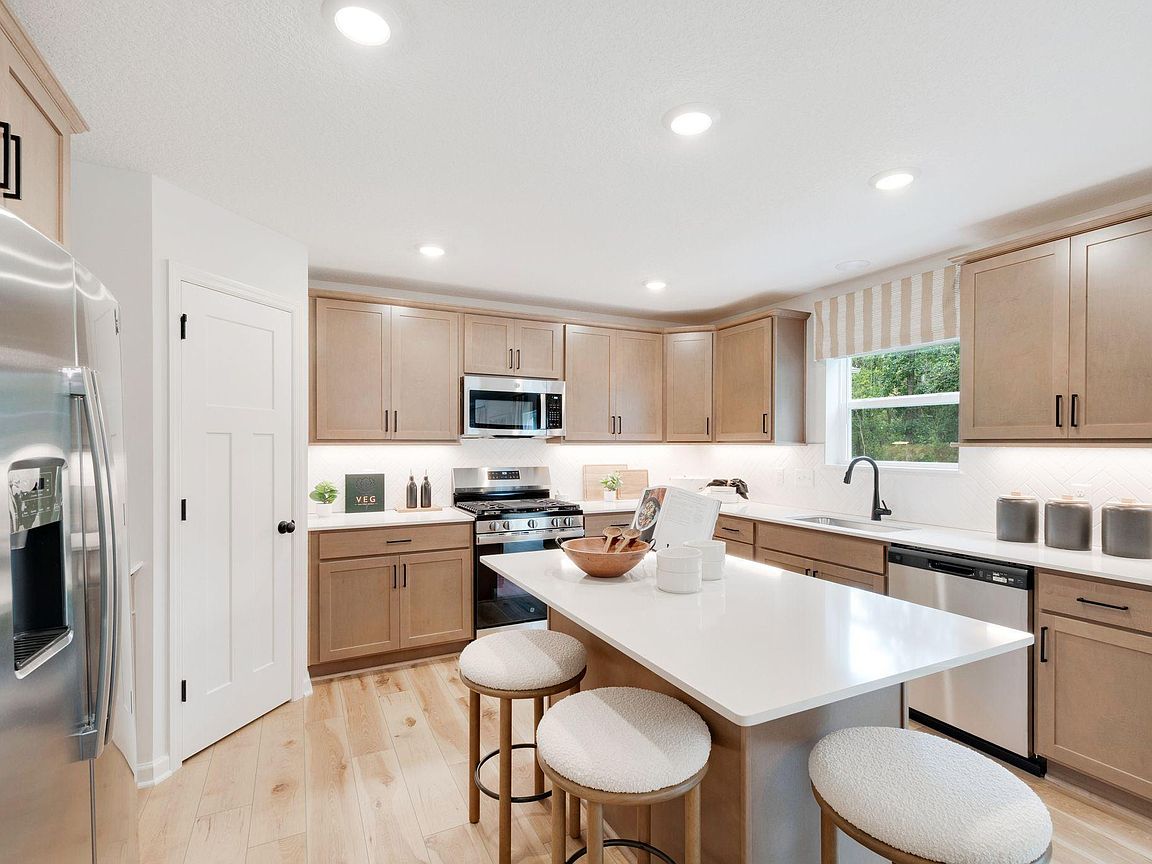
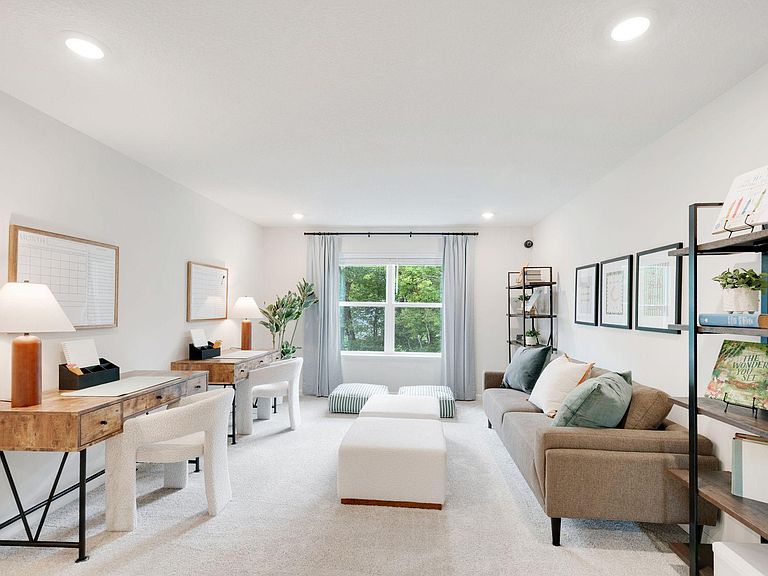
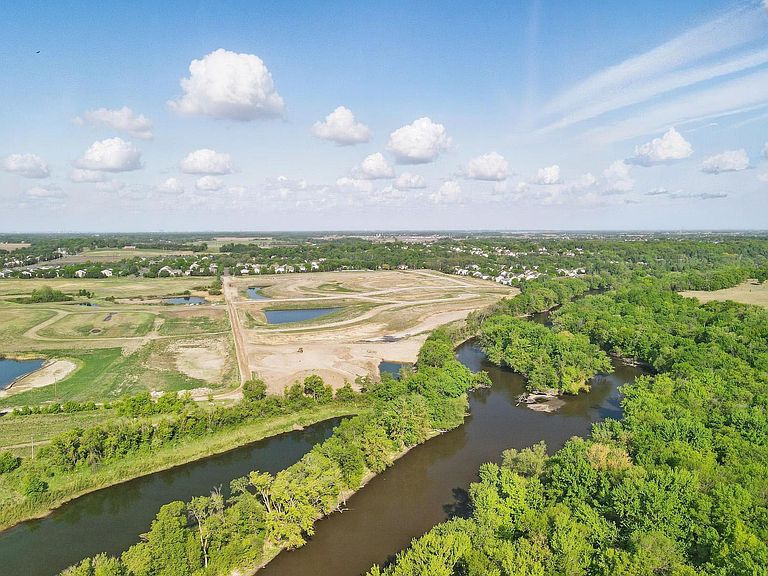
Conventional 5.50%/5.659% APR or FHA/VA 4.875%/5.639% APR if closing by October 30th with seller preferred lender. Call for further details. 4 bedrooms, morning room, loft, 3-car garage, main level office, walkout unfinished basement for future expansion, with million-dollar views - This home has it all! Everything is included at this price! No base price, plus lot premium, plus selections. All kitchen appliances (including vented microhood to outside), washer, dryer, blinds on operating windows throughout, soft close cabinetry, tankless water heater, designer finishes - upgraded lighting package & LVP on main floor, irrigation and landscaping. This beautiful new construction home provides the perfect balance of comfort and functionality. The open-concept main living area creates a natural flow between spaces, making it ideal for both everyday living and hosting guests. The kitchen seamlessly connects to the morning room, dining, and living spaces, creating a unified entertainment area. Upstairs, you will find the spacious owner's bedroom and en-suite bathroom, offering privacy and comfort. The additional bedrooms provide plenty of space for family members, guests, or home offices. This home delivers added privacy with no neighbors behind, a walkout unfinished basement for future expansion, and beautiful pond/wetland views is the cherry on top. Every detail has been carefully considered to create a beautiful and practical living environment.
Getting Around
 Car-Dependent
 Very Limited Transit
 Somewhat Bikeable
Schools
Construction
Condition
- New construction: Yes
- Year built: 2026
Materials
- Roof: Age 8 Years or Less,Architectural Shingle
- Construction materials: Concrete,Frame
Other
- Builder name: HANS HAGEN HOMES AND M/I HOMES
Type & Style
- Home type: SingleFamily
- Property subType: Single Family
Interior
Appliances
- Appliances included: Air-To-Air Exchanger,Dishwasher,Disposal,Dryer,ENERGY STAR Qualified Appliances,Exhaust Fan,Humidifier,Microwave,Range,Refrigerator,Stainless Steel Appliance(s),Tankless Water Heater,Washer
- Laundry features: Electric Dryer Hookup,Laundry Room,Washer Hookup
Basement
- Has basement: Yes
- Basement: Drain Tiled,Sump Pump,Unfinished,Walk-Out Access
Bedroom
- Level: Upper
- Area: 210
- Dimensions: 14 x 15
Bedroom2
- Level: Upper
- Area: 154
- Dimensions: 11 x 14
Bedroom3
- Level: Upper
- Area: 168
- Dimensions: 12 x 14
Bedroom4
- Level: Upper
- Area: 154
- Dimensions: 11 x 14
Bedrooms & Bathrooms
- Bedrooms: 4
- Bathrooms: 3
- Full bathrooms: 1
- 3/4 bathrooms: 1
- 1/2 bathrooms: 1
Dining Room
- Level: Main
- Area: 165
- Dimensions: 11 x 15
Family Room
- Level: Main
- Area: 288
- Dimensions: 16 x 18
Features
- Number of fireplaces: 1
- Fireplace features: Electric,Family Room
- Fireplace: Yes
- Finished area below ground: 0
- Finished area above ground: 2,632
Flex Room
- Level: Main
- Area: 88
- Dimensions: 11 x 8
Heating & Cooling
- Heating features: Forced Air,Fireplace(s)
- Cooling features: Central Air
Interior Area
- Total structure area: 3,524
- Total interior livable area: 2,632 sqft
Kitchen
- Level: Main
- Area: 180
- Dimensions: 12 x 15
Loft
- Level: Upper
- Area: 216
- Dimensions: 12 x 18
Sun Room
- Level: Main
- Area: 100
- Dimensions: 10 x 10
Property
Accessibility
- Accessibility features: None
Details
- Parcel number: 114429001100
- Zoning description: Residential-Single Family
- Foundation area: 1156
Features
- Levels: Two
- Stories: 2
Lot
- Lot size: 9,781 sqft
- Features: Sod Included in Price
- Lot size dimensions: 45 x 140 x 98 x 140
Parking
- Total spaces: 3
- Parking features: Attached,Asphalt
- Has garage: Yes
- Attached garage spaces: 3
- Covered spaces: 3