


125 Autumn Way, Lincoln, AL, 35096
About This Home
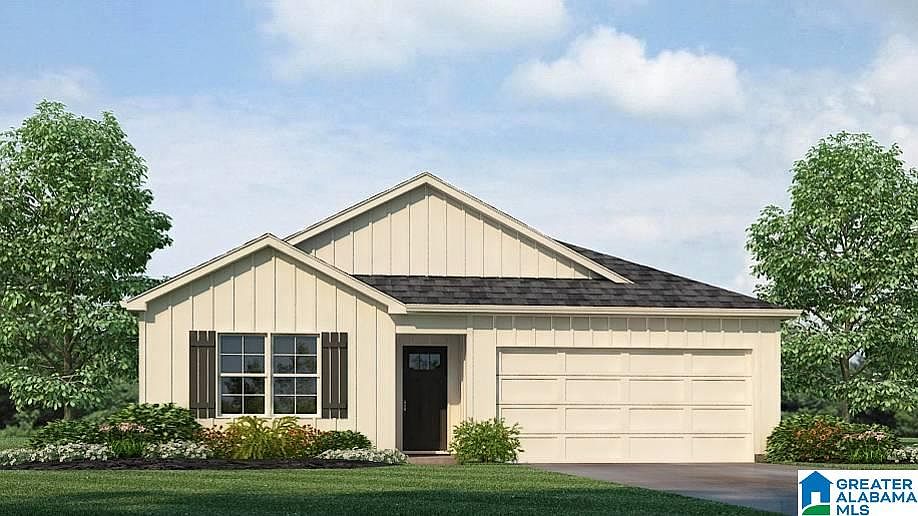
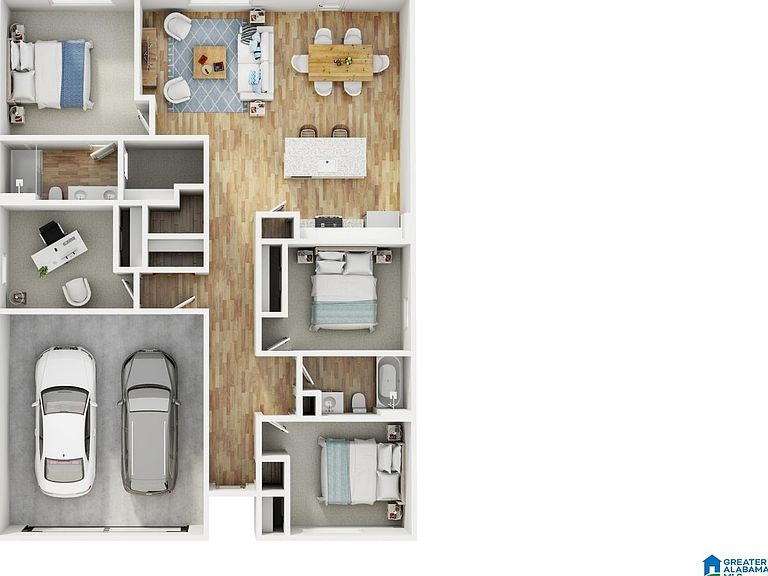
Ask about our interest rates, paid closing cost and easily added options. Welcome to the spacious Freeport, offering 4 bedrooms and 2 bathrooms spread across 1,497 square feet all on one level, and a two-car garage for your convenience. The chef-inspired kitchen is designed for culinary enthusiasts, featuring an oversized breakfast island, stainless steel appliances, and a pantry, all flowing seamlessly into a spacious great room for effortless entertaining. The spacious primary bedroom features a luxurious bathroom with a walk-in shower, double vanities, and an oversized walk-in closet. In addition, the other 3 bedrooms all offer generous closets, along with a laundry room, linen closet, and an outdoor patio to complete the plan. Quality materials and workmanship throughout, with superior attention to detail, plus a one-year builder’s warranty. Your new home also includes our smart home technology package!
Getting Around
 Car-Dependent
 Very Limited Transit
 Somewhat Bikeable
Schools
Construction
Condition
- Year built: 2026
Materials
- Foundation: Slab
- Construction materials: HardiPlank Type
Type & Style
- Home type: SingleFamily
- Property subType: Single Family Residence
Interior
Appliances
- Appliances included: Dishwasher,Microwave,Stainless Steel Appliance(s),Stove-Electric,Tankless Water Heater,Electric Water Heater
- Laundry features: Electric Dryer Hookup,Washer Hookup,Main Level,Laundry Room,Laundry (ROOM),Yes
Basement
- Area: 0
Bathroom1
- Level: First
Bedroom1
- Level: First
Bedroom2
- Level: First
Bedroom3
- Level: First
Bedrooms & Bathrooms
- Bedrooms: 4
- Bathrooms: 2
- Full bathrooms: 2
Features
- None,High Ceilings,Smooth Ceilings,Tray Ceiling(s),Soaking Tub,Linen Closet,Separate Shower,Shared Bath,Tub/Shower Combo,Walk-In Closet(s)
- Door features: Insulated Door
- Window features: Double Pane Windows
- Flooring: Carpet,Vinyl
- Attic: Other,Yes
- Finished area below ground: 0
- Finished area above ground: 1,497
Heating & Cooling
- Heating features: Central,Electric,Zoned
- Cooling features: Central Air,Electric,Zoned,Ceiling Fan(s)
Interior Area
- Total interior livable area: 1,497 sqft
Kitchen
- Features: Stone Counters,Eat-in Kitchen,Kitchen Island,Pantry
- Level: First
Master Bathroom
- Level: First
Master Bedroom
- Level: First
Property
Details
- Parcel number: 000
- Special condition: N/A
Features
- Levels: One
- Stories: 1
- Pool features: None
- Patio & porch: Covered,Patio
- Exterior features: None
- Has view: Yes
- View description: None
- Waterfront features: No
Lot
- Lot size: 7,884 sqft
- Features: Subdivision
Parking
- Total spaces: 2
- Parking features: Attached,Driveway,Parking (MLVL),Garage Faces Front
- Has garage: Yes
- Attached garage spaces: 2
- Covered spaces: 2
- Has uncovered spaces: Yes