

3567 Cannon St #1, Hastings, MN, 55033
2beds
2baths
1,576sqft
$289,000
$183price/sqft
$2,062/moest. monthly cost
$82,480/yrincome needed
About This Home
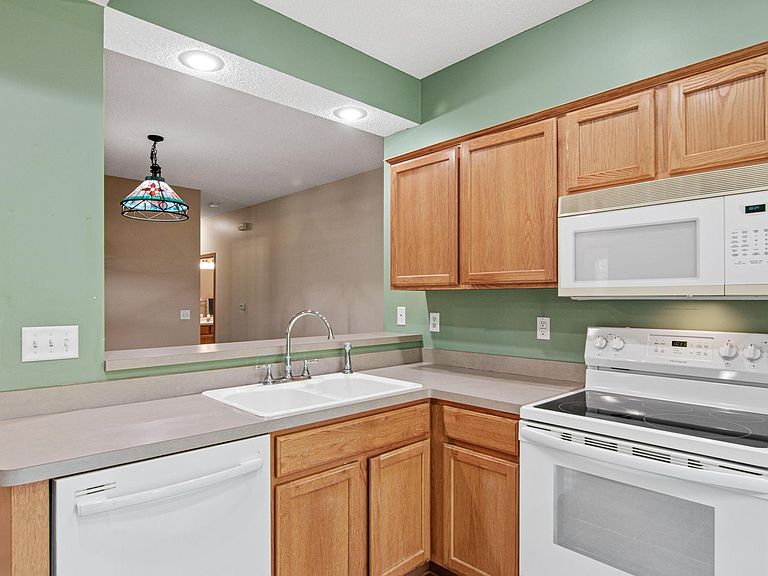
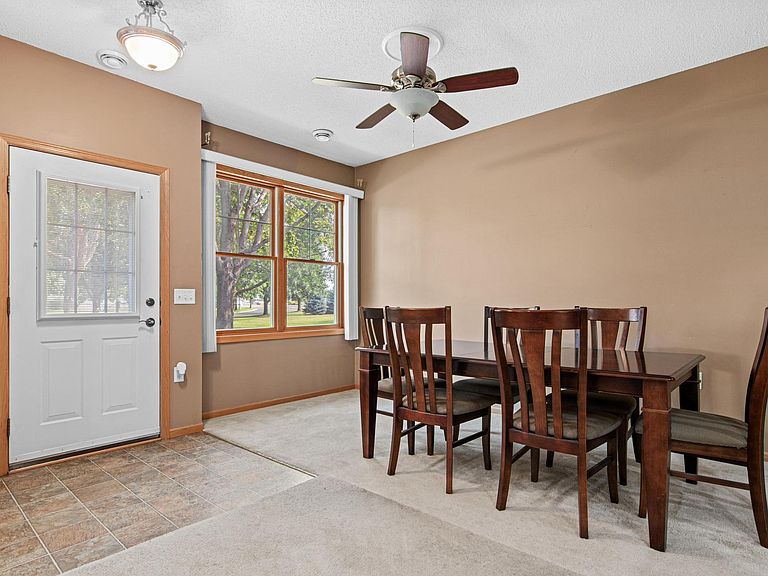
One-level living in quiet area with plentiful green space surrounding unit. This 2 bedroom, 2 bathroom plus den/sunroom unit has been well cared for and is ready for a new owner. Double garage with an extra deep stall makes for extra storage space not always seen in these units. Seller is very motivated and estate is being represented by family. One-level living in an association-maintained community do not become available very often in such condition, ready for move-in with a new owner. Agent and buyer to verify all measurements.
Getting Around
25
 Car-Dependent
0
 Very Limited Transit
39
 Somewhat Bikeable
Schools
7/10
5/10
9/10
Construction
Condition
- Year built: 2002
Materials
- Roof: Age 8 Years or Less,Asphalt
- Construction materials: Frame
Type & Style
- Home type: Townhouse
- Property subType: (TH) Side x Side
Interior
Appliances
- Appliances included: Dishwasher,Disposal,Dryer,Humidifier,Gas Water Heater,Range,Refrigerator,Washer
- Laundry features: Electric Dryer Hookup,Laundry Room,Main Level,Washer Hookup
Basement
- Has basement: Yes
- Basement: None
Bedroom
- Level: Main
- Area: 195
- Dimensions: 15x13
Bedroom2
- Level: Main
- Area: 154
- Dimensions: 14x11
Bedrooms & Bathrooms
- Bedrooms: 2
- Bathrooms: 2
- Full bathrooms: 2
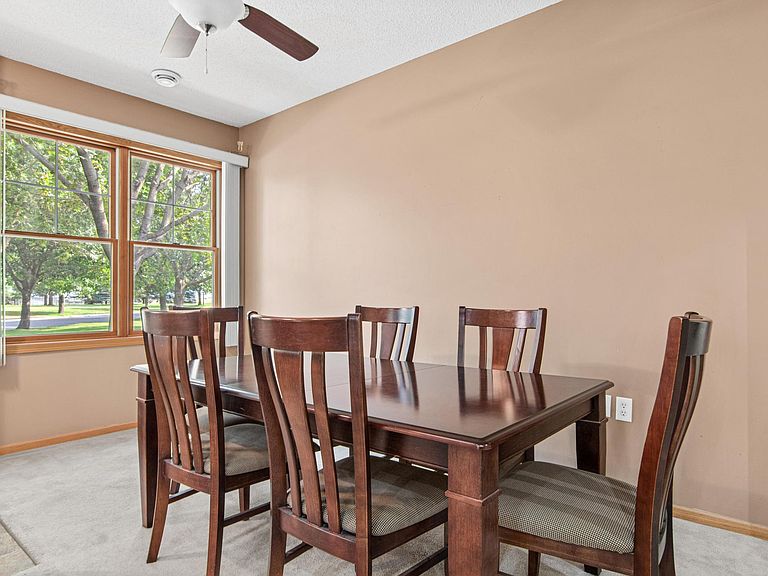
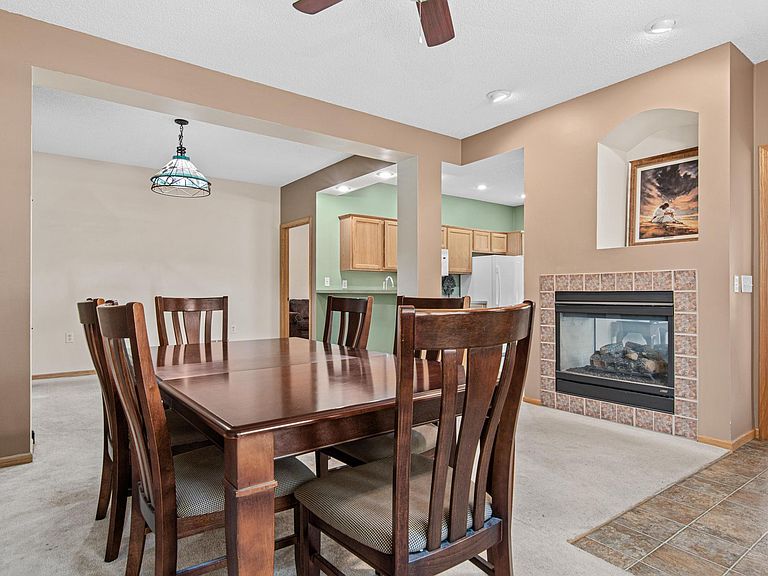
Dining Room
- Level: Main
- Area: 120
- Dimensions: 12x10
Features
- Number of fireplaces: 1
- Fireplace features: Double Sided,Gas
- Fireplace: Yes
- Finished area below ground: 0
- Finished area above ground: 1,576
Heating & Cooling
- Heating features: Forced Air
- Cooling features: Central Air
Interior Area
- Total structure area: 1,576
- Total interior livable area: 1,576 sqft
Kitchen
- Level: Main
- Area: 110
- Dimensions: 11x10
Laundry
- Level: Main
- Area: 55
- Dimensions: 11x5
Living Room
- Level: Main
- Area: 154
- Dimensions: 14x11
Sun Room
- Level: Main
- Area: 100
- Dimensions: 10x10
Property
Accessibility
- Accessibility features: No Stairs Internal
Details
- Parcel number: 191750055001
- Attached to another structure: Yes
- Zoning description: Residential-Multi-Family
- Foundation area: 1576
Features
- Levels: One
- Stories: 1
- Patio & porch: Patio
- Fencing: None
Lot
- Lot size dimensions: 0
Parking
- Total spaces: 2
- Parking features: Attached
- Has garage: Yes
- Attached garage spaces: 2
- Covered spaces: 2