


68 Springhouse Dr, Myerstown, PA, 17067
About This Home
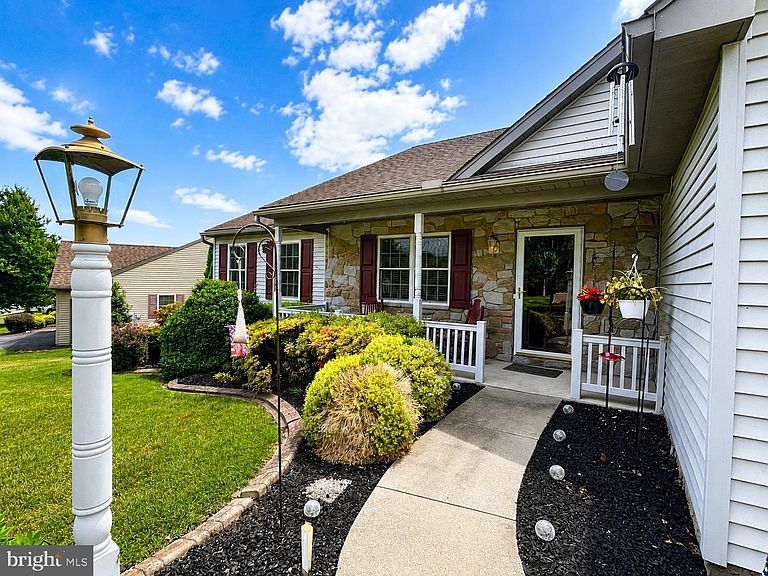
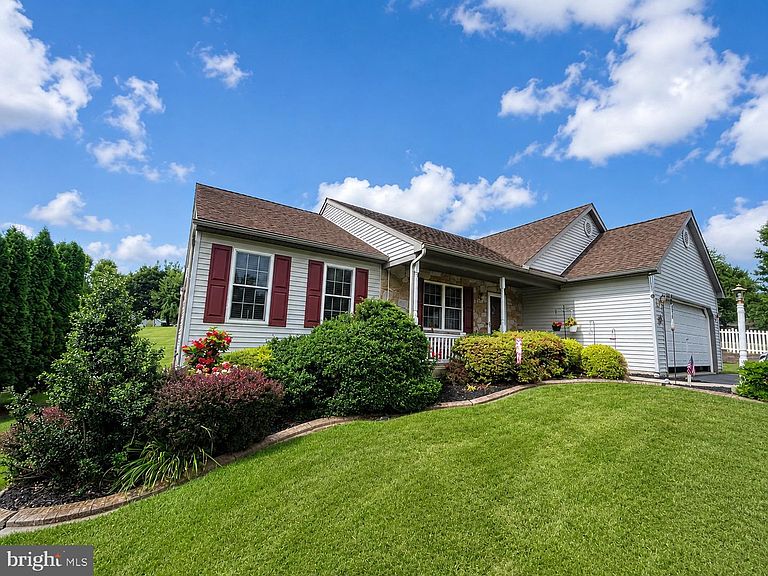
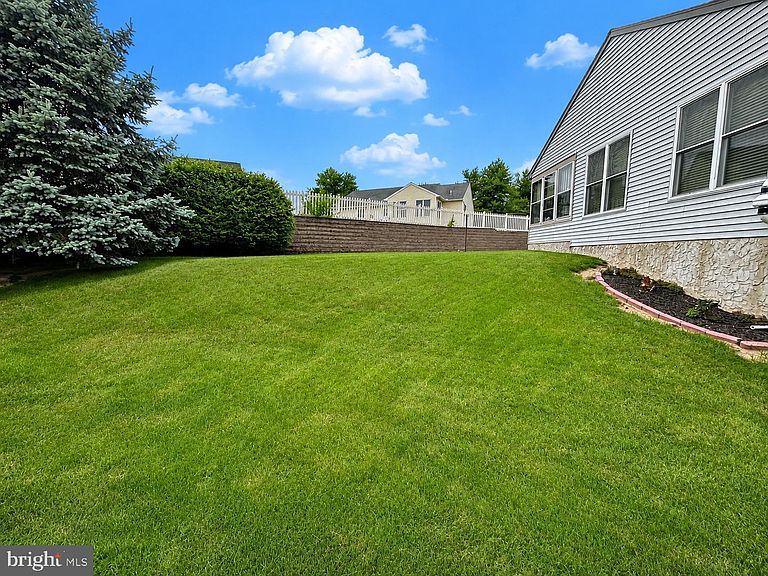
Welcome to 68 Springhouse Drive, where comfort, quality, and an active lifestyle come together in the desirable 55+ community of Arbor Gate! Beautiful landscaping, attractive edging, and a covered front porch create wonderful curb appeal and a warm welcome. Step inside to a spacious living room featuring cathedral ceilings and a natural gas fireplace—perfect for relaxing or gathering with family and friends. The thoughtfully designed kitchen offers gas cooking, a tiled backsplash, breakfast bar, quality dovetail cabinetry, pull-out drawers, a convenient pull-out trash cabinet, and two solar tubes that fill the space with natural light. All kitchen appliances remain, along with the washer and dryer. The adjacent dining area provides a comfortable setting for everyday meals or entertaining. The bright rear family room features cathedral ceilings and an abundance of windows, creating a cheerful and versatile living space. From here, step into the rear three-season room and enjoy views of the backyard. A paver patio offers the perfect spot for your grill, outdoor dining, or simply enjoying a peaceful afternoon. The primary bedroom includes a walk-in closet with an organizing system and a private en-suite bathroom featuring a double vanity, comfort-height toilet, and walk-in shower with glass doors and grab bars. A second bedroom and additional full bathroom provide comfortable accommodations for guests, an office, or hobbies. One of the home’s most impressive features is the sprawling full concrete basement. This heated and cooled space offers a workshop area, storage room, organizational space, and a convenient walkout—providing exceptional flexibility and storage rarely found in community living. Additional features include a replaced central air condenser, natural gas furnace with an air scrubber, natural gas water heater, reverse-osmosis system, and water-treatment system. Arbor Gate is known for its picturesque tree-lined streets, sidewalks, charming front porches, streetlights, community lake, and welcoming atmosphere. Residents enjoy access to the Lakeview Clubhouse, complete with a fitness room, coffee shop, library, billiards room, game room, weekly clubs, and annual community events. Come explore Arbor Gate, take a stroll through the neighborhood, and discover why so many active adults are proud to call this wonderful community home!*** Professional Photos Will be Uploaded Closer to 8/21***
Getting Around
 Car-Dependent
 Very Limited Transit
 Somewhat Bikeable
Schools
Construction
Condition
- Property condition: Very Good
- Year built: 2005
Materials
- Foundation: Permanent
- Roof: Shingle,Composition
- Construction materials: Stone,Vinyl Siding,Stick Built
Type & Style
- Home type: SingleFamily
- Architectural style: Ranch/Rambler
- Property subType: Single Family Residence
Interior
Appliances
- Appliances included: Dryer,Refrigerator,Washer,Dishwasher,Microwave,Disposal,Oven/Range - Gas,Oven,Gas Water Heater
- Laundry features: Main Level,Laundry Room
Basement
- Has basement: Yes
- Basement: Full,Exterior Entry,Sump Pump,Windows
Bathroom2
- Level: Main
Bedroom1
- Features: Flooring - Carpet
- Level: Main
- Area: 208
- Dimensions: 16 X 13
Bedroom2
- Features: Flooring - Carpet
- Level: Main
- Area: 143
- Dimensions: 11 X 13
Bedrooms & Bathrooms
- Bedrooms: 2
- Bathrooms: 2
- Full bathrooms: 2
- Main level bathrooms: 2
- Main level bedrooms: 2
Dining Room
- Features: Flooring - Carpet
- Level: Main
- Area: 156
- Dimensions: 12 X 13
Family Room
- Features: Flooring - Carpet
- Level: Main
- Area: 156
- Dimensions: 12 X 13
Features
- Breakfast Area,Dining Area,Formal/Separate Dining Room,Built-in Features,Cathedral Ceiling(s),Dry Wall
- Door features: Storm Door(s)
- Window features: Insulated Windows,Window Treatments,Skylight(s)
- Flooring: Carpet,Luxury Vinyl
- Number of fireplaces: 1
- Fireplace features: Gas/Propane
- Fireplace: Yes
- Finished area below ground: 0
- Finished area above ground: 1,784
Heating & Cooling
- Heating features: Forced Air,Natural Gas
- Cooling features: Central Air,Electric
Interior Area
- Total structure area: 1,784
- Total interior livable area: 1,784 sqft
Kitchen
- Features: Flooring - Vinyl
- Level: Main
- Area: 156
- Dimensions: 13 X 12
Laundry
- Features: Flooring - Vinyl
- Level: Main
- Area: 42
- Dimensions: 6 X 7
Living Room
- Features: Flooring - Carpet,Fireplace - Gas
- Level: Main
- Area: 306
- Dimensions: 18 X 17
Primary Bathroom
- Level: Main
Workshop
- Level: Lower
Property
Accessibility
- Accessibility features: Accessible Entrance
Details
- Parcel number: 2323600093820940000
- Lease amount: 726.85
- Zoning: RESIDENTIAL
- Special condition: Standard
- Exclusions: Kitchen Island,Blue Bins In Basement
Features
- Levels: One
- Stories: 1
- Pool features: None
- Patio & porch: Enclosed,Patio,Porch
- Exterior features: Sidewalks,Street Lights
Lot
- Features: Rear Yard,SideYard(s),Front Yard
Parking
- Total spaces: 2
- Parking features: Garage Door Opener,Garage Faces Front,Inside Entrance,Driveway,Attached
- Has garage: Yes
- Attached garage spaces: 2
- Covered spaces: 2
- Has uncovered spaces: Yes