


80 Chestnut St APT 5C, Cambridge, MA, 02139
About This Home
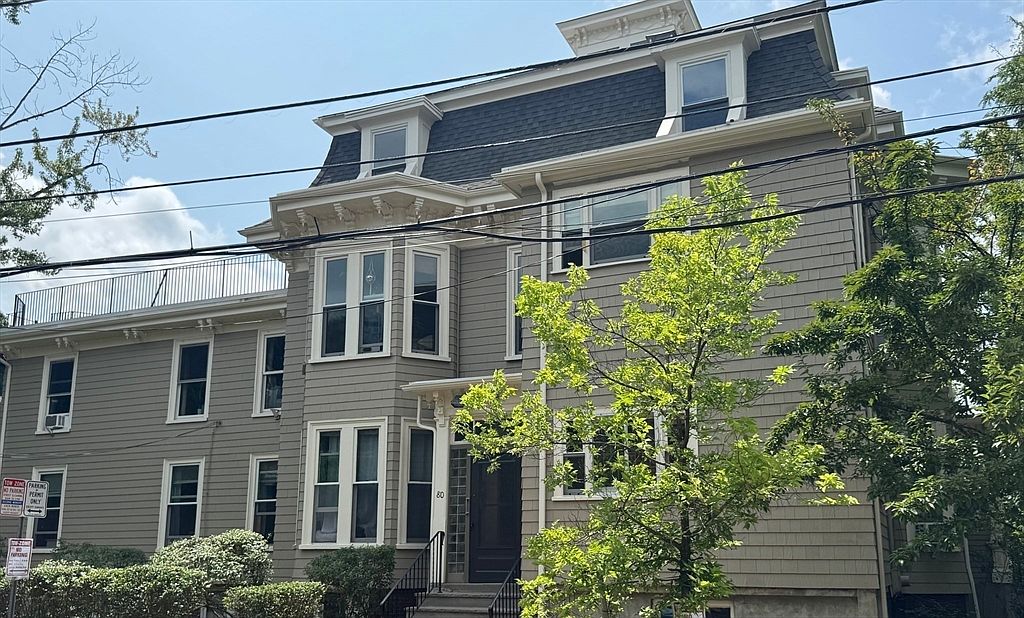
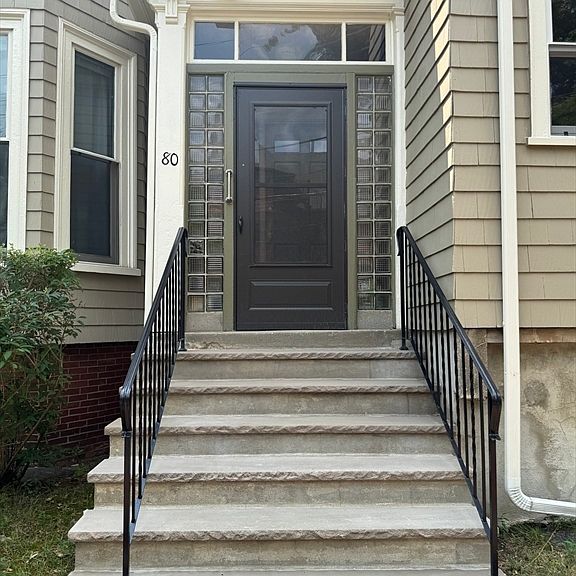
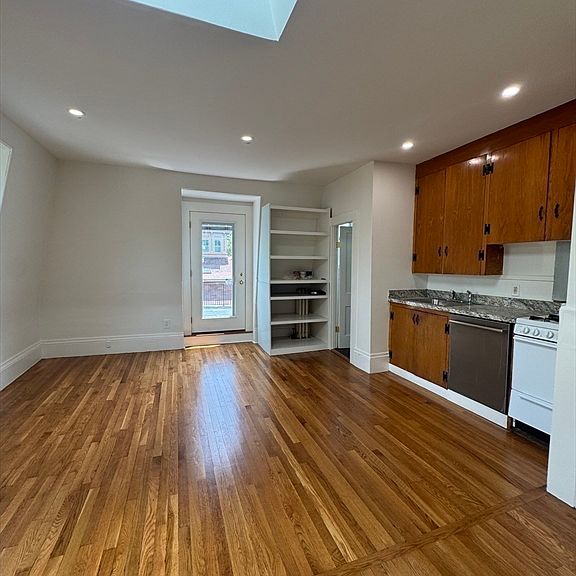
Your Rooftop Oasis Awaits! Perched among the treetops in the heart of Cambridgeport, this bright and inviting third-floor condominium offers the perfect balance of vibrant city living and a peaceful retreat. This spacious one-bedroom home features beautifully refinished hardwood floors, recessed lighting, an oversized bedroom with two walk-in closets and built-in shelving, a full bath with tub, and an open kitchen/living area with lovely treetop views, exclusive roof rights, and the potential for a future roof deck (buyer to verify permitted uses and any required approvals). Coin-op laundry and assigned storage are located in the basement. Situated on the corner of Brookline Street and Chestnut Street, with entrances from both streets, this well-maintained 308 Brookline Street condominium is adjacent to Hastings Park and offers easy access to Central Square, MIT, Harvard, Boston University, the Charles River, Trader Joe’s, Whole Foods, H Mart, cafés, restaurants, the #47 bus to Longwood Medical, the MIT SafeRide Shuttle, and major routes into Boston. A rare opportunity to enjoy the very best of Cambridge, where vibrant city life meets the restorative tranquility of living in the treetops.
Getting Around
 Very Walkable
 Good Transit
 Biker's Paradise
Schools
Construction
Condition
- Year built: 1873
Type & Style
- Home type: Condo
- Property subType: Condominium
Interior
Appliances
- Appliances included: Range,Refrigerator
- Laundry features: Common Area,In Building
Basement
- Has basement: Yes
Bedrooms & Bathrooms
- Bedrooms: 1
- Bathrooms: 1
- Full bathrooms: 1
Features
- Flooring: Hardwood
- Finished area above ground: 575
Heating & Cooling
- Heating features: Hot Water,Natural Gas
- Cooling features: None
Interior Area
- Total structure area: 575
- Total interior livable area: 575 sqft
Property
Details
- Zoning: C1
Features
- Patio & porch: Deck - Roof + Access Rights
- Exterior features: Deck - Roof + Access Rights,City View(s)
- Has view: Yes
- View description: City
Parking
- Parking features: On Street
- Has uncovered spaces: Yes