



23627 Marigold St NW, Saint Francis, MN, 55070
2beds
1baths
1,010sqft
$335,500
$332price/sqft
$2,360/moest. monthly cost
$94,400/yrincome needed
About This Home
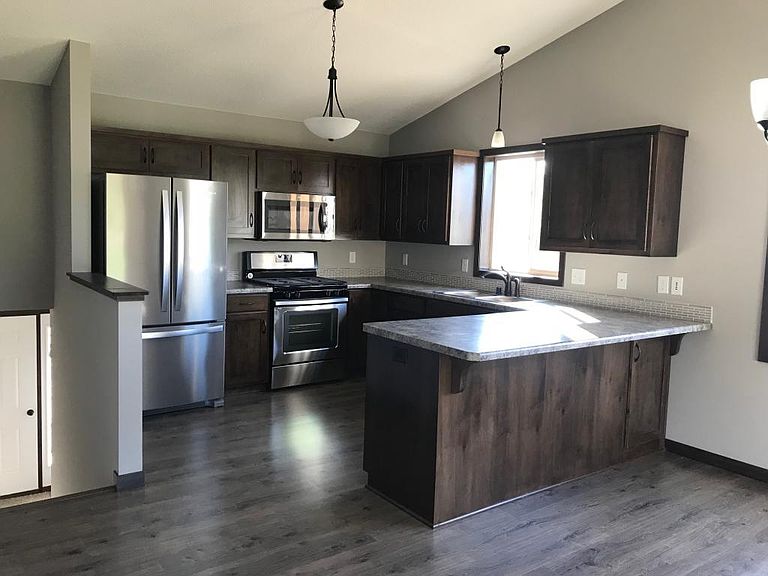
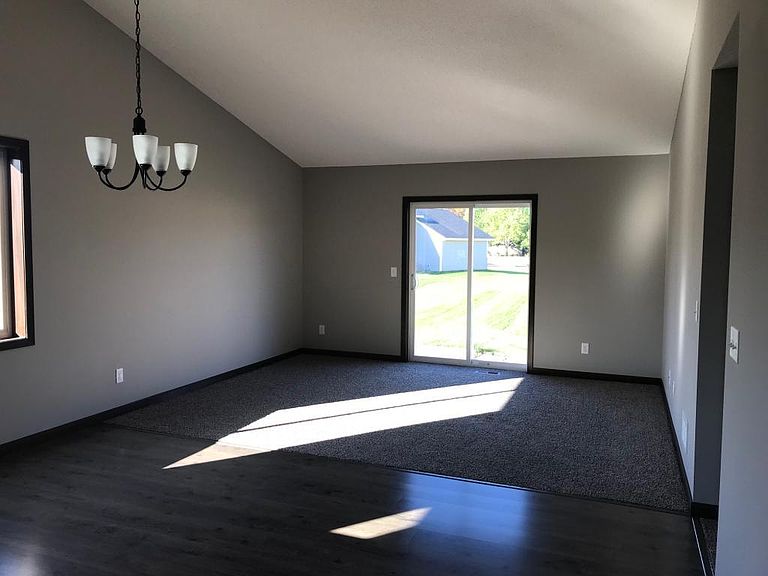
Fantastic NEW construction home built by Progressive Builders!! You will love our popular Alderwood plan. From the moment you walk up to this split level home from the front porch, enter into the home to the great open layout with a huge kitchen w/lots of rustic maple cabinets, island and full appliance package, wood laminate flooring, vaulted ceilings, CA, 2 bedrooms both with walk in closets and a full bath plus a full walkout lower level w/plenty of room for your finishing touches, generous 2 - car garage plus so much more. Come take a look....
Getting Around
3
 Car-Dependent
0
 Very Limited Transit
26
 Somewhat Bikeable
Schools
6/10
5/10
8/10
Construction
Condition
- New construction: Yes
- Year built: 2026
Other
- Builder name: PROGRESSIVE BUILDERS INC
Type & Style
- Home type: SingleFamily
- Property subType: Single Family
Interior
Appliances
- Appliances included: Air-To-Air Exchanger,Dishwasher,Dryer,Microwave,Range,Refrigerator,Washer
Basement
- Has basement: Yes
- Basement: Daylight,Drain Tiled,Egress Window(s),Full,Walk-Out Access
Bedroom
- Level: Main
- Area: 132
- Dimensions: 11x12
Bedroom2
- Level: Main
- Area: 121
- Dimensions: 11x11
Bedrooms & Bathrooms
- Bedrooms: 2
- Bathrooms: 1
- Full bathrooms: 1
Dining Room
- Level: Main
- Area: 140
- Dimensions: 10x14
Features
- Finished area below ground: 0
- Finished area above ground: 1,010
Heating & Cooling
- Heating features: Forced Air
- Cooling features: Central Air
Interior Area
- Total structure area: 2,020
- Total interior livable area: 1,010 sqft
Kitchen
- Level: Main
- Area: 121
- Dimensions: 11x11
Living Room
- Level: Main
- Area: 165
- Dimensions: 11x15
Property
Accessibility
- Accessibility features: None
Details
- Parcel number: 323424110091
- Zoning description: Residential-Single Family
- Foundation area: 1010
Features
- Levels: Multi/Split
Lot
- Lot size: 6,969 sqft
- Features: Sod Included in Price
- Lot size dimensions: 59 x 123 x 52 x 121
Parking
- Total spaces: 2
- Parking features: Attached,Asphalt
- Has garage: Yes
- Attached garage spaces: 2
- Covered spaces: 2