


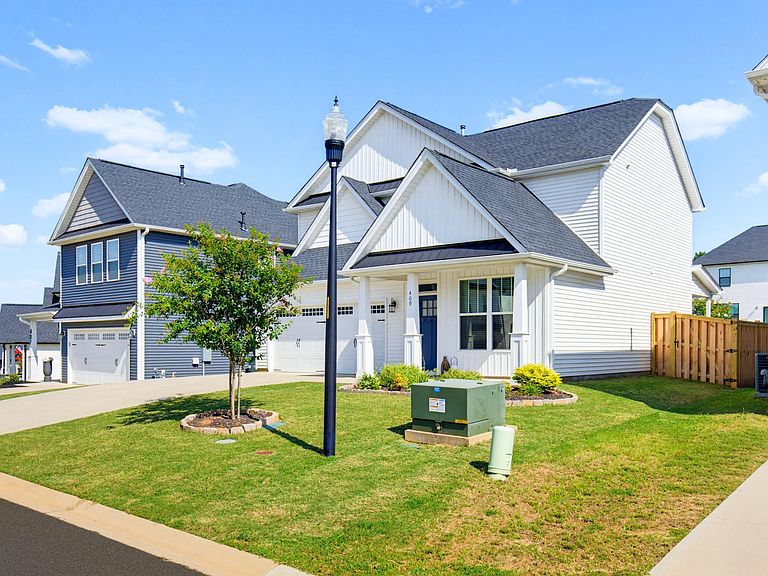
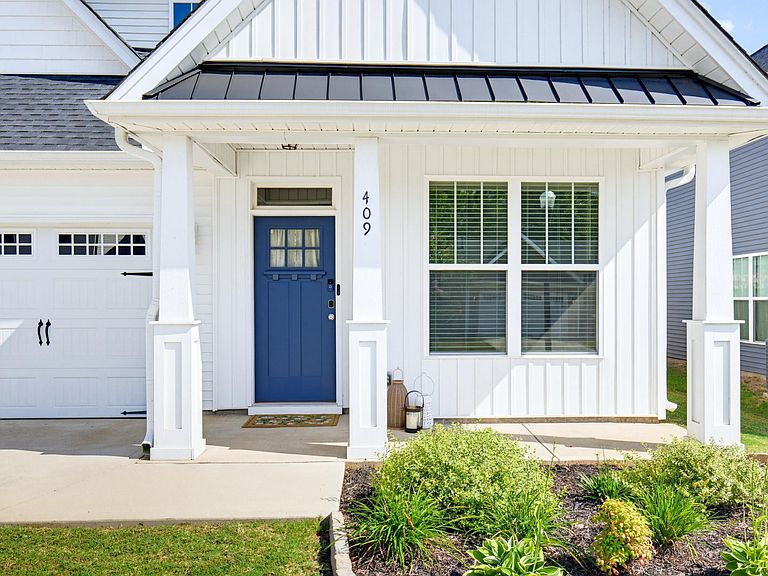
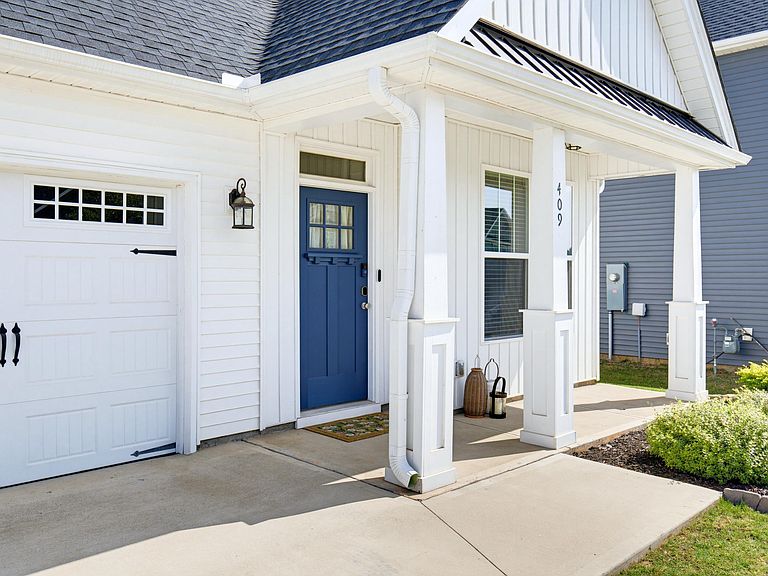
409 River Trace Loop, Simpsonville, SC, 29680
About This Home
Why wait for new construction when you can have nearly new right now? This beautifully designed home in River Trace was built in 2023 and still shows like a model home. With 3 bedrooms, 2.5 bathrooms, and thoughtfully designed living space, it delivers room to spread out, entertain, and truly settle in. Step through the front door and feel the difference — beautiful LVP wide plank flooring and generous natural light create an airy, welcoming first impression that carries through the entire open floor plan. The living room anchors the space with a cozy gas fireplace, ideal for quiet evenings or gathering with friends. Just beyond, the kitchen is the true showstopper: granite countertops, stainless steel appliances, abundant cabinet and counter space, and an island with bar seating that flows effortlessly into the dining and living areas. Whether you're meal-prepping on a Tuesday or hosting a crowd on Saturday, this kitchen is built for it. The primary suite is a genuine retreat, offering a spacious layout, a walk-in closet, dual vanities, a relaxing soaking tub, and a separate shower. Two additional bedrooms provide flexible space for guests, a home office, a playroom, or whatever your lifestyle calls for. Outside, the oversized covered back porch invites you to slow down and enjoy the outdoors rain or shine, overlooking a fenced in backyard with plenty of room to grill, garden, or let pets and kids play freely. A paver patio path leads to a separate area perfect for a fire pit. Location is where this home truly shines. Tucked in River Trace, you're just minutes from Downtown Simpsonville, Heritage Park, and Prisma Health Hillcrest Hospital, with everyday shopping and dining close by. Quick access to I-385 and I-85 puts Downtown Greenville, Mauldin, Fountain Inn, Five Forks, and GSP Airport all within easy reach — commuting made simple, without sacrificing the peace of a friendly, established neighborhood.
Getting Around
 Car-Dependent
 Very Limited Transit
 Somewhat Bikeable
Schools
Construction
Condition
- Year built: 2023
Materials
- Foundation: Slab
- Roof: Architectural
- Construction materials: Vinyl Siding
Type & Style
- Home type: SingleFamily
- Architectural style: Craftsman
- Property subType: Single Family Residence,Residential
Interior
Appliances
- Appliances included: Cooktop,Dishwasher,Disposal,Self Cleaning Oven,Electric Oven,Range,Microwave,Gas Water Heater
- Laundry features: 2nd Floor,Walk-in
Basement
- Basement: None
Bedroom2
- Area: 121
Bedroom3
- Area: 132
Bedrooms & Bathrooms
- Bedrooms: 3
- Bathrooms: 3
- Full bathrooms: 2
- 1/2 bathrooms: 1
Den
- Area: 90
Features
- High Ceilings,Ceiling Smooth,Tray Ceiling(s),Granite Counters,Open Floorplan,Walk-In Closet(s),Pantry
- Window features: Tilt Out Windows,Insulated Windows
- Flooring: Carpet,Ceramic Tile,Luxury Vinyl
- Number of fireplaces: 1
- Fireplace features: Gas Log
- Fireplace: Yes
Heating & Cooling
- Heating features: Forced Air,Natural Gas
- Cooling features: Central Air,Electric
Interior Area
- Total interior livable area: 1,944 sqft
Kitchen
- Area: 144
Living Room
- Area: 288
Master Bathroom
- Features: Double Sink,Full Bath,Shower-Separate,Walk-In Closet(s)
- Level: Second
Master Bedroom
- Area: 238
Office
- Area: 90
Property
Details
- Parcel number: 0575.2901081.00
Features
- Levels: Two
- Stories: 2
- Patio & porch: Patio,Front Porch,Rear Porch
- Topography of land: Level
- Living area range: 1800-1999
Lot
- Lot size: 6,098 sqft
- Features: 1/2 Acre or Less
- Lot size dimensions: 50' x 120' x 50' x 120'
Parking
- Total spaces: 2
- Parking features: Attached,Concrete
- Has garage: Yes
- Attached garage spaces: 2
- Covered spaces: 2
- Has uncovered spaces: Yes