



1411 Iberville Dr, Pflugerville, TX, 78660
About This Home
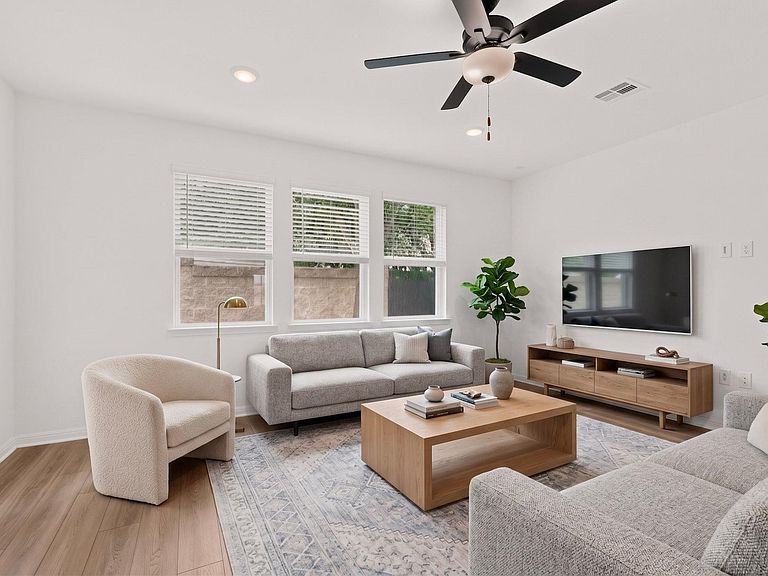
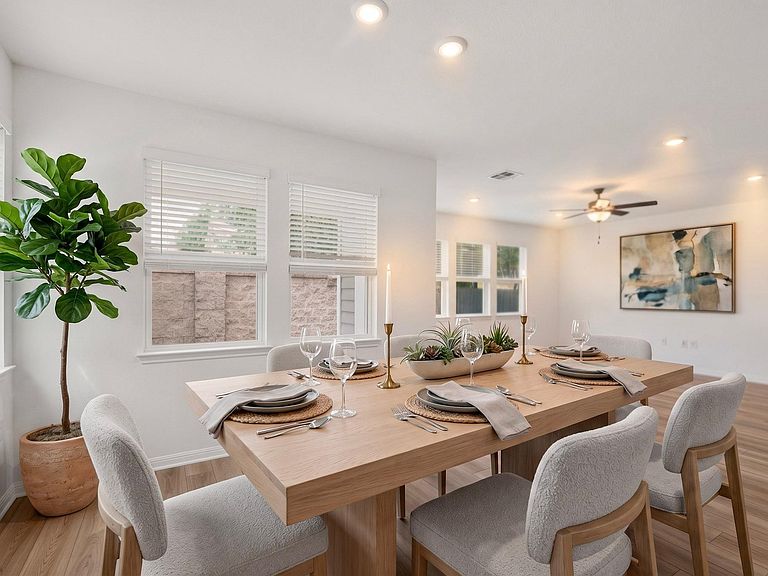
Welcome to this stunning, recently built home that offers the perfect blend of modern design, comfort, and functionality. Barely lived in and meticulously maintained, this home feels practically brand new. The spacious open-concept main level is designed for today's lifestyle, featuring a seamless flow between the living room, dining area, and kitchen—ideal for both everyday living and entertaining. Large windows fill the space with natural light, creating a bright and inviting atmosphere throughout. Upstairs, you'll find all four generously sized bedrooms, providing privacy and separation from the home's main living areas. The spacious primary suite offers a relaxing retreat, while the additional bedrooms provide flexibility for family, guests, or a home office. Don't miss your chance to own this beautifully maintained property that combines modern style, thoughtful design, and like-new condition.
Getting Around
 Somewhat Walkable
 Very Limited Transit
 Somewhat Bikeable
Schools
Construction
Condition
- Property condition: Resale
- Year built: 2024
Materials
- Foundation: Slab
- Roof: Asphalt
Type & Style
- Home type: Condo
- Property subType: Condominium
Interior
Appliances
- Appliances included: Dishwasher,Gas Range,Microwave
Bedrooms & Bathrooms
- Bedrooms: 4
- Bathrooms: 3
- Full bathrooms: 2
- 1/2 bathrooms: 1
Features
- Breakfast Bar,Ceiling Fan(s),Stone Counters,Double Vanity,Interior Steps,Kitchen Island,Open Floorplan,Recessed Lighting,Walk-In Closet(s),Washer Hookup
- Window features: Blinds,Double Pane Windows,Screens
- Flooring: Carpet,Laminate,Tile
Heating & Cooling
- Heating features: Central
- Cooling features: Ceiling Fan(s),Central Air
Interior Area
- Total interior livable area: 2,090 sqft
Property
Accessibility
- Accessibility features: None
Details
- Parcel number: 02742816310000
- Special condition: Standard
Features
- Levels: Two
- Stories: 2
- Pool features: None
- Patio & porch: Covered,Patio,Porch,Rear Porch
- Exterior features: See Remarks,No Exterior Steps,Private Yard
- Fencing: Wood
- Has view: Yes
- View description: None
- Waterfront features: None
Lot
- Lot size: 5,462 sqft
- Features: Back Yard,Few Trees,Front Yard,Landscaped,Level,Sprinkler - In-ground
Parking
- Total spaces: 2
- Parking features: Attached,Door-Single,Driveway,Garage,Garage Faces Front
- Has garage: Yes
- Attached garage spaces: 2
- Covered spaces: 2