



640 Prospect St, Leipsic, OH, 45856
About This Home
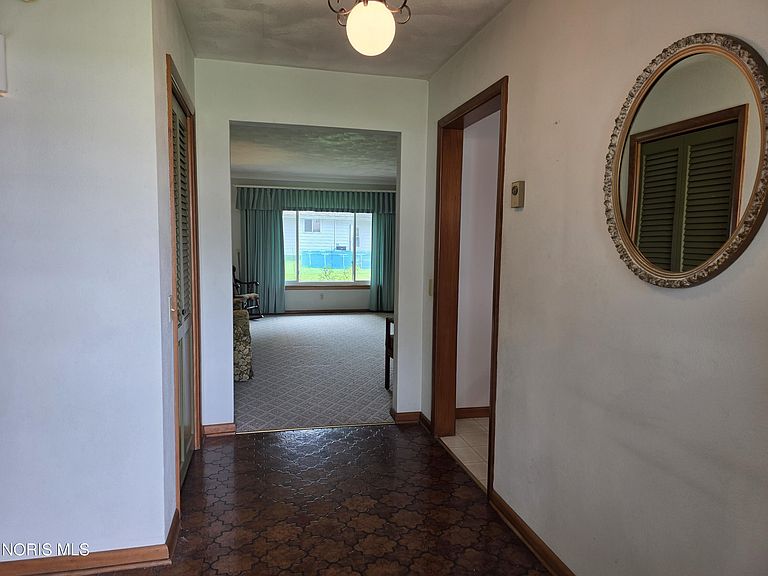
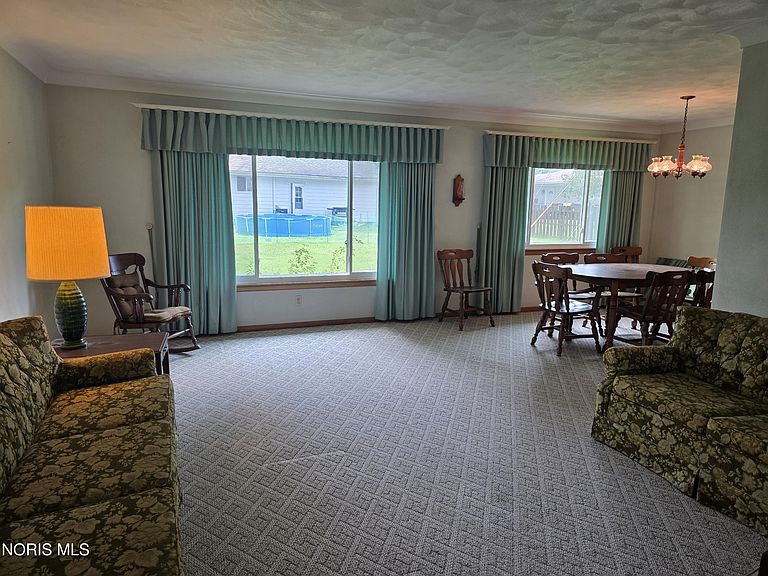
Welcome home to this well-built brick ranch situated on a spacious corner lot in a desirable location near the village park and pool. Offering 4 bedrooms and 2 full bathrooms, this home provides plenty of space for family and guests. The primary suite features a walk-in closet and private full bath. The kitchen includes abundant cabinet space, an island table, and a wet bar that could easily be transformed into a charming coffee station. Relax on the front porch or enjoy outdoor entertaining on the back deck. Major updates include replacement windows and patio door installed 4 years ago, along with a roof that is only 11 years old. With solid construction and great bones, this home is ready for its next owner to add their personal style and make it their own.
Getting Around
 Car-Dependent
 Very Limited Transit
 Somewhat Bikeable
Schools
Construction
Condition
- Year built: 1968
Materials
- Foundation: Block
- Roof: Shingle
- Construction materials: Brick
Type & Style
- Home type: SingleFamily
- Architectural style: Ranch
- Property subType: Single Family Residence
Interior
Appliances
- Appliances included: Dishwasher,Microwave,Water Heater,Disposal,Dryer,Electric Cooktop,Refrigerator,Wall Oven,Washer
- Laundry features: Main Level
Bedroom2
- Level: Main
Bedroom3
- Level: Main
Bedroom4
- Level: Main
Bedrooms & Bathrooms
- Bedrooms: 4
- Bathrooms: 2
- Full bathrooms: 2
Dining Room
- Level: Main
Features
- Primary Bathroom,Wet Bar
- Flooring: Carpet,Vinyl
- Number of fireplaces: 1
- Fireplace features: Family Room,Wood Burning
- Fireplace: Yes
- Common walls with other units/homes: No Common Walls
Heating & Cooling
- Heating features: Baseboard,Radiant
- Cooling features: Window Unit(s)
Interior Area
- Total structure area: 1,974
- Total interior livable area: 1,974 sqft
Kitchen
- Level: Main
Laundry
- Level: Main
Living Room
- Level: Main
Other
- Level: Main
Other
- Level: Main
Other
- Level: Main
Property
Details
- Parcel number: 61097020.0000
Features
- Levels: One
- Patio & porch: Front Porch,Deck
Lot
- Lot size: 10,018 sqft
- Features: Corner Lot
- Lot size dimensions: 100x100
Parking
- Total spaces: 8
- Parking features: Concrete,On Street,Attached Garage,Driveway,Garage Door Opener
- Has garage: Yes
- Attached garage spaces: 2
- Has uncovered spaces: Yes