




312 Crescent Drive Wilson Hl, Massena, NY, 13662
About This Home
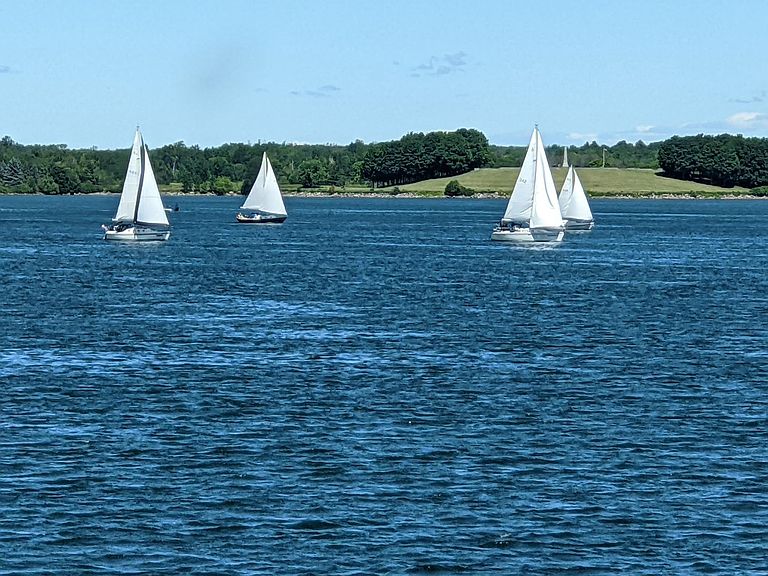
Experience elevated waterfront living in this beautifully remodeled home overlooking the majestic St. Lawrence River. Thoughtfully redesigned with exceptional craftsmanship and refined finishes throughout, this stunning residence blends timeless elegance with modern comfort. Expansive windows frame breathtaking river views, filling the home with natural light and creating a seamless connection to the surrounding landscape. The open concept living spaces are ideal for both everyday living and sophisticated entertaining, while the beautifully updated interior offers a perfect balance of style and functionality. Whether you're enjoying the fun on the water during the day or you're hosting guests against the backdrop of spectacular sunsets on the water, every moment here feels extraordinary. This exceptional property offers a rare opportunity to own a luxurious retreat in one of the region's most picturesque settings. Truly a home you will love. The exterior siding is purchased for the completion of this wonderful home.
Getting Around
 Car-Dependent
 Very Limited Transit
 Somewhat Bikeable
Schools
Construction
Condition
- Property condition: Updated/Remodeled
- Year built: 1958
Materials
- Foundation: Crawl Space
- Roof: Shingle
Type & Style
- Home type: SingleFamily
- Architectural style: Ranch
- Property subType: Single Family Residence
Interior
Appliances
- Appliances included: Dishwasher,Microwave oven,Refrigerator,Stove,Water Heater(On Demand,Propane)
- Laundry features: Main Level
Bedrooms & Bathrooms
- Bedrooms: 3
- Bathrooms: 1
- Full bathrooms: 1
Features
- Built-in Features,Kitchen isle,Modern kitchen,Open Floorplan,Tub and separate shower,Vaulted Ceiling(s),Walk-In Closet(s),Entrance Foyer
- Door features: Insulated door(s)
- Window features: Insulated Windows,Window Treatments
- Flooring: Ceramic Tile,Tile
- Fireplace features: Wood Burning
- Fireplace: Yes
Heating
- Heating features: Electric,Radiant
Interior Area
- Total structure area: 1,760
Property
Details
- Parcel number: 8.061111 & 8.061196
Features
- Stories: 1
- Patio & porch: Covered porch
- Exterior features: Lighting
- Has spa: Yes
- Spa features: Bath
- Has view: Yes
- View description: River
- Has water view: Yes
- Water view: River
- On waterfront: Yes
- Waterfront features: River Front,Waterfront
- Waterbody name: St. Lawrence River
- Frontage length: Main Road: 89
Lot
- Features: Oversized
- Lot size dimensions: 89 x 180 + 0.16 e x tra parcel
Parking
- Parking features: Detached garage,Oversized,Detached
- Has garage: Yes