

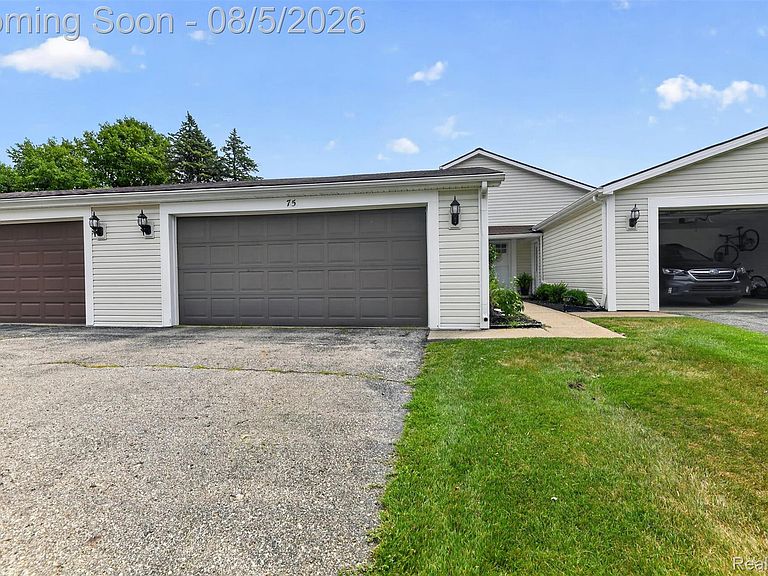


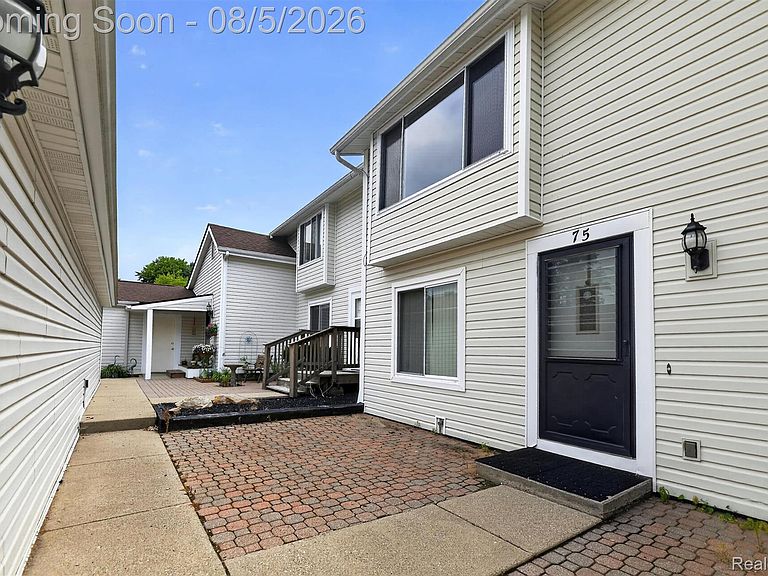
75 Oxford Oaks Dr Unit 75, Oxford, MI, 48371
About This Home
Walk to downtown Oxford! Welcome to 75 Oxford Oaks Dr, a solid 3-bedroom home in the desirable Oxford Oaks community. This property offers great bones, a functional layout, and a finished basement — giving buyers a fantastic opportunity to update and make it their own. The main level features a bright living room, a spacious kitchen with plenty of cabinet space, and an adjoining dining area. Three comfortable bedrooms and a full bath complete the second floor. The finished basement expands your living space with a large family room or recreation area and additional storage. Whether you envision a media room, play space, or hobby area, the basement provides flexibility and potential. Outside, enjoy a private deck that is perfect for relaxing or entertaining. The neighborhood is known for its quiet streets, mature trees, and close proximity to parks, schools, and downtown Oxford.
Getting Around
 Car-Dependent
 Very Limited Transit
 Somewhat Bikeable
Schools
Construction
Condition
- Year built: 1973
Materials
- Foundation: Basement,Poured
- Construction materials: Vinyl Siding
Type & Style
- Home type: Condo
- Architectural style: Colonial
- Property subType: Condominium
Interior
Basement
- Has basement: Yes
- Basement: Finished
Bedroom
- Level: Entry
- Area: 110
- Dimensions: 11 X 10
Bedroom
- Level: Second
- Area: 210
- Dimensions: 15 X 14
Bedrooms & Bathrooms
- Bedrooms: 3
- Bathrooms: 2
- Full bathrooms: 1
- 1/2 bathrooms: 1
Dining Room
- Level: Entry
- Area: 99
- Dimensions: 11 X 9
Features
- Finished area below ground: 400
- Finished area above ground: 1,371
Heating & Cooling
- Heating features: Forced Air,Natural Gas
- Cooling features: Ceiling Fans,Central Air
Interior Area
- Total interior livable area: 1,771 sqft
Kitchen
- Level: Entry
- Area: 88
- Dimensions: 11 X 8
Living Room
- Level: Entry
- Area: 240
- Dimensions: 20 X 12
Other
- Level: Second
Other
- Level: Entry
Primary Bedroom
- Level: Second
- Area: 224
- Dimensions: 16 X 14
Property
Details
- Parcel number: 0428227011
- Special condition: Short Sale No,Standard
Features
- Levels: Two
- Stories: 2
- Entry location: GroundLevel
- Patio & porch: Deck,Patio
- Exterior features: Private Entrance
- Fencing: Invisible
- Waterfront features: Lake Privileges
- Waterbody name: Stoney Lake
Parking
- Total spaces: 2
- Parking features: Two Car Garage,Detached
- Has garage: Yes
- Attached garage spaces: 2