


1117-1121 S Washington Ave, Aspermont, TX, 79502
About This Home
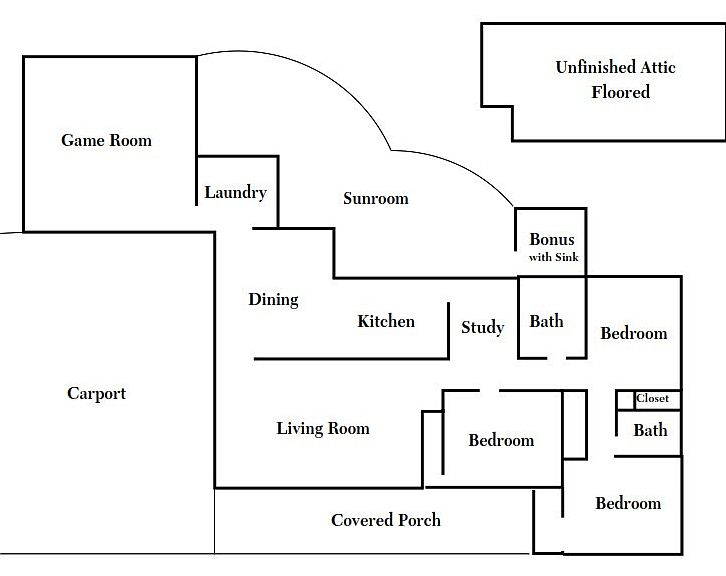
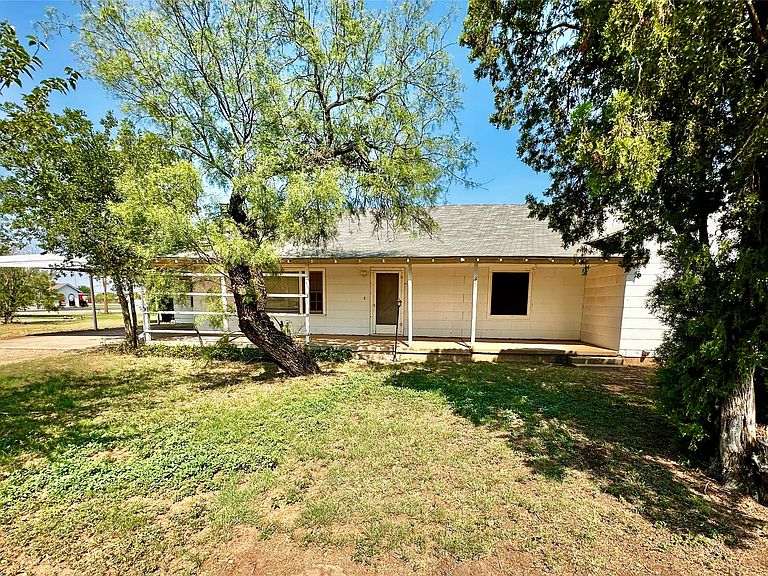
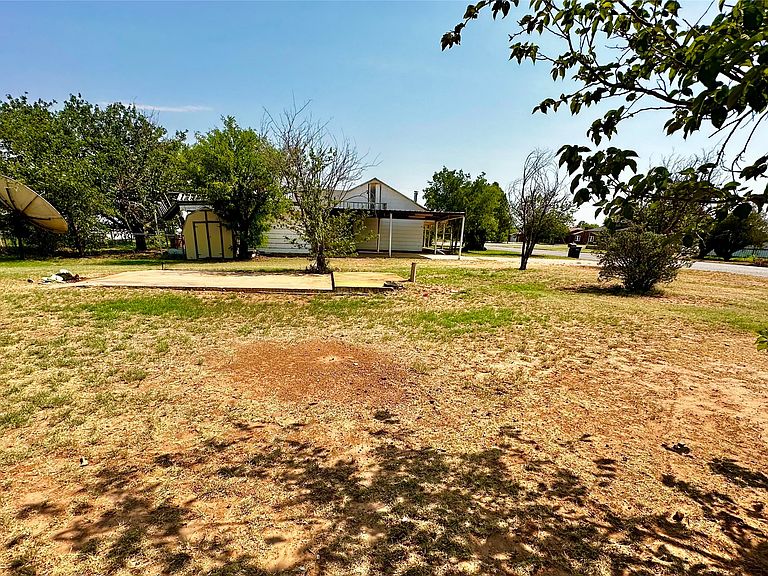
More photos coming soon. Discover the charm of country living in this spacious home set on an expansive lot, offering endless possibilities both inside and out. With three bedrooms, two bathrooms, and three separate living areas, there's plenty of space for gathering, relaxing, working, or entertaining. A large sunroom with an attached work space with sink, provides the perfect space to enjoy peaceful mornings and views of this charming lot. Original hardwood floors in the bedrooms add timeless character and warmth. Need extra space? A large unfinished bonus room upstairs offers incredible potential and could easily be transformed into an additional bedroom, home office, hobby room or game room to suit your needs. Outside you'll find room to spread out with a large carport and a dedicated RV pad complete with sewer and utility hookups-ideal for RV owners, guests, or extra convenience. If you've been searching for a property that combines country charm, open skies, and flexible living space, don't miss this rare find. Home is being offered as is and it is ready for you to add your custom touches to make it a truly fabulous home or rental property. Enjoy peaceful surroundings, plenty of room to roam, and the opportunity to make this versatile property your unique personal retreat. No Restrictions or HOA.
Getting Around
 Car-Dependent
 Very Limited Transit
 Somewhat Bikeable
Schools
Construction
Condition
- Year built: 1945
Materials
- Foundation: Pillar/Post/Pier
- Roof: Composition
- Construction materials: Frame,Wood Siding
Type & Style
- Home type: SingleFamily
- Architectural style: Traditional,Detached
- Property subType: Single Family Residence
Interior
Appliances
- Appliances included: Electric Range
- Laundry features: Washer Hookup,Dryer Hookup,ElectricDryer Hookup,Laundry in Utility Room
Bedroom
- Features: Walk-In Closet(s)
- Level: First
- Dimensions: 14 x 12
Bedroom
- Features: Ceiling Fan(s),Walk-In Closet(s)
- Level: First
- Dimensions: 14 x 12
Bedrooms & Bathrooms
- Bedrooms: 3
- Bathrooms: 2
- Full bathrooms: 2
Bonus Room
- Level: Second
- Dimensions: 29 x 13
Dining Room
- Features: Ceiling Fan(s)
- Level: First
- Dimensions: 17 x 15
Features
- Built-in Features,Walk-In Closet(s)
- Flooring: Wood
- Number of fireplaces: 1
- Fireplace features: Wood Burning Stove
- Fireplace: Yes
Game Room
- Level: First
- Dimensions: 21 x 20
Heating & Cooling
- Heating features: Central,Electric
- Cooling features: Central Air,Ceiling Fan(s),Electric
Interior Area
- Total interior livable area: 2,246 sqft
Kitchen
- Features: Breakfast Bar
- Level: First
- Dimensions: 11 x 11
Laundry
- Level: First
- Dimensions: 8 x 8
Living Room
- Features: Built-in Features,Ceiling Fan(s)
- Level: First
- Dimensions: 25 x 14
Master Bedroom
- Features: Walk-In Closet(s)
- Level: First
- Dimensions: 14 x 12
Office
- Features: Ceiling Fan(s)
- Level: First
- Dimensions: 13 x 10
Other
- Level: First
- Dimensions: 9 x 9
Other
- Level: First
- Dimensions: 9 x 5
Sunroom
- Level: First
- Dimensions: 36 x 15
Workshop
- Level: First
- Dimensions: 9 x 8
Property
Details
- Parcel number: 3267
Features
- Levels: One
- Stories: 1
- Pool features: None
- Patio & porch: Front Porch,Glass Enclosed,Patio,Rooftop,Covered
- Exterior features: RV Hookup,Storage
- Fencing: Back Yard,Chain Link
- Residential vegetation: Grassed
Lot
- Lot size: 0.62 Acres
- Features: Back Yard,Corner Lot,Lawn,Level,Few Trees
Parking
- Total spaces: 2
- Parking features: Converted Garage,Carport,On Site,Boat,RV Access/Parking
- Covered spaces: 2
- Carport: Yes
- Carport spaces: 2