



48 Surfside Ave Unit B, Surfside, CA, 90743
About This Home
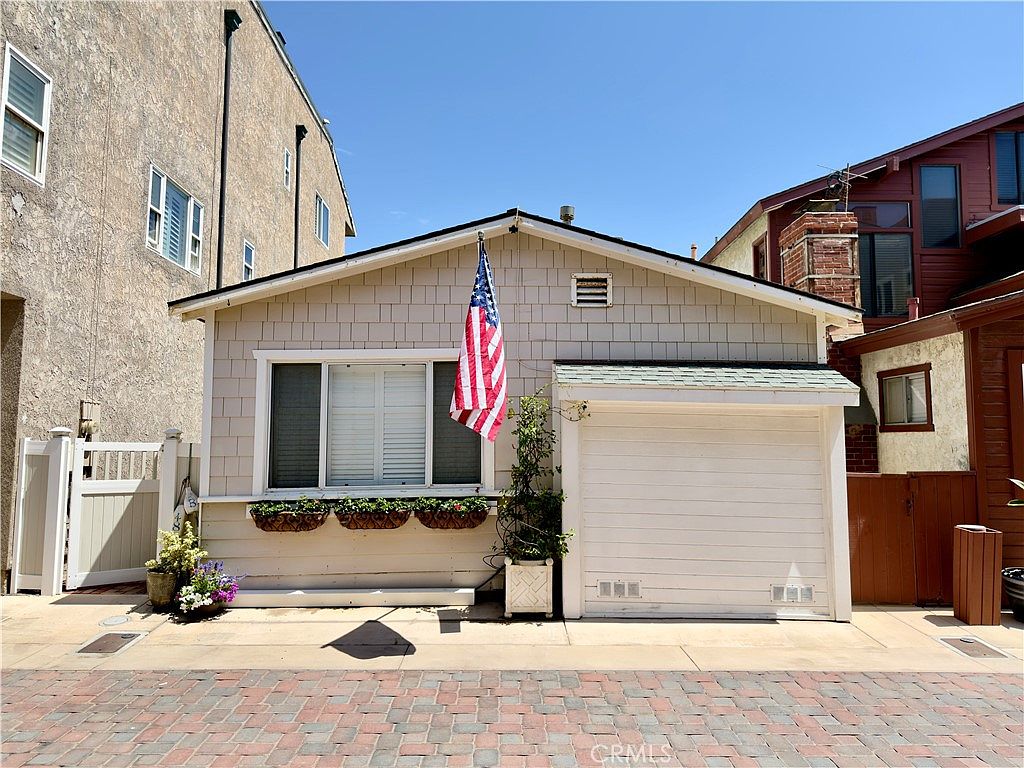
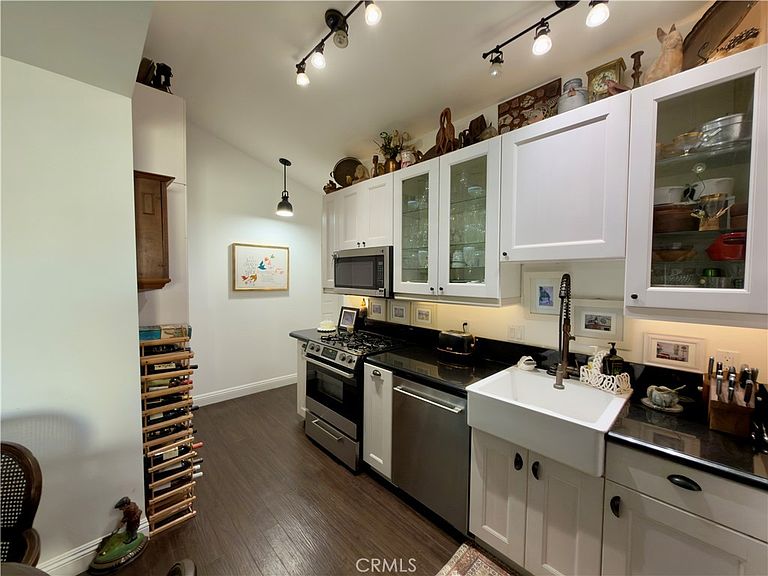
Welcome to this charming, updated single-story, storybook cottage by the sea, located in the highly desirable Surfside Colony next to Sunset Beach in Seal Beach. Just steps to the pristine sandy beach, this inviting home offers the perfect blend of coastal charm and modern comfort. The cottage features 2 bedrooms and 1.5 bathrooms, a beautifully remodeled kitchen, and a cozy living room with a fireplace. Outside, you'll find a spacious private patio that's perfect for relaxing, entertaining, or enjoying the ocean breeze. The property also includes parking for up to three cars—a rare convenience in this sought-after beach community. Situated on a generously sized lot, this property offers outstanding potential to build your dream coastal home or simply enjoy it as the cozy beach cottage it is today. Surfside Colony is a guard-gated beachfront community known for its quiet, uncrowded beach, private post office, and neighborhood playground on the beach. Ideally located between Huntington Beach and Seal Beach in Orange County, residents enjoy convenient freeway access and can easily walk to a variety of popular restaurants, shops, and local amenities. Whether you're looking for a weekend retreat, full-time residence, or future dream home opportunity, this exceptional property offers the best of Southern California coastal living.
Getting Around
 Somewhat Walkable
 Very Limited Transit
 Bikeable
Schools
Construction
Condition
- Year built: 1930
Type & Style
- Home type: SingleFamily
- Architectural style: Cottage
- Property subType: Single Family Residence
Interior
Appliances
- Laundry features: Laundry Room
Bedroom
- Features: All Bedrooms Down
Bedrooms & Bathrooms
- Bedrooms: 2
- Bathrooms: 2
- Full bathrooms: 1
- 1/2 bathrooms: 1
- Main level bathrooms: 2
- Main level bedrooms: 2
Cooling
- Cooling features: Electric
Features
- Separate/Formal Dining Room,All Bedrooms Down
- Fireplace features: Living Room
- Fireplace: Yes
- Common walls with other units/homes: No Common Walls
Interior Area
- Total interior livable area: 845 sqft
Property
Details
- Parcel number: 17848113
- Special condition: Standard
Features
- Levels: One
- Stories: 1
- Entry location: 1
- Pool features: None
- Patio & porch: Enclosed
- Has view: Yes
- View description: Neighborhood
- Waterfront features: Across the Road from Lake/Ocean
Lot
- Lot size: 1,877 sqft
- Features: Level
Parking
- Total spaces: 3
- Uncovered spaces: 3