



9568 Rosemont Rd Lot 230, Plain City, OH, 43064
About This Home
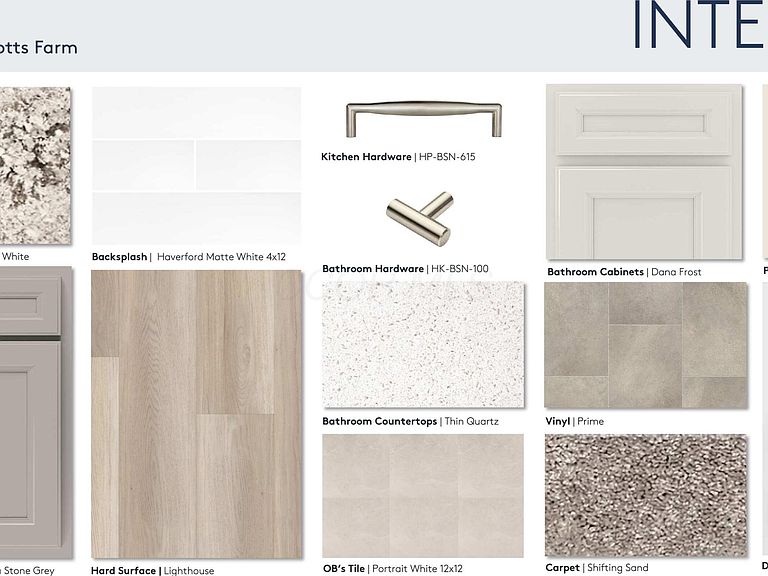
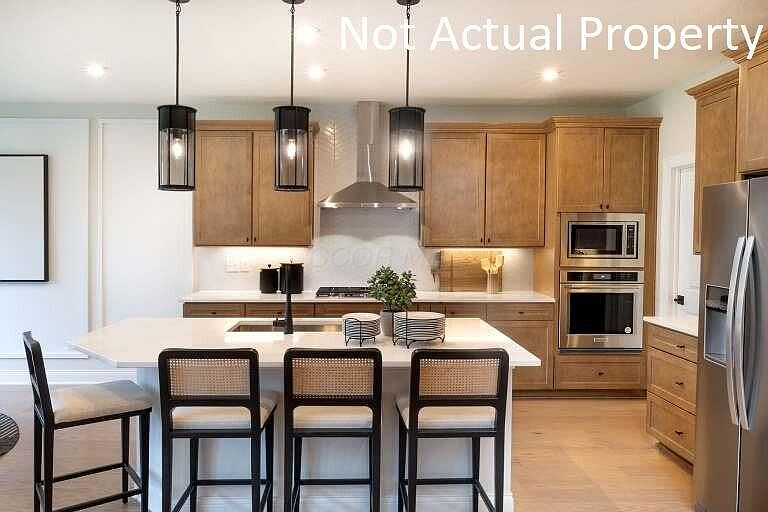
ESTIMATED COMPLETION BY THE END OF NOVEMBER. This is a fantastic new 4 bed 3.5 bath split-level home in Homestead at Scotts Farm. The kitchen has built-in stainless gas Whirlpool appliances, dana stone gray purestyle cabinets, star white granite counters, haverford matte white backsplash, an upgraded concrete composite single bowl undermount sink with a sleek faucet, a spacious island with tons of seating space and a huge walk in pantry for storage. The private level owners suite has a full bath with a double bowl dana frost purestyle vanity, blanco maple quartz counter, a portrait white walk-in tile shower, an enclosed toilet-room and a spacious walk-in closet. The upper floor has 3 add'l beds with walk in closets, one with a private full bath, a Jack-n-Jill bath with a double bowl vanity and a laundry space. A casual eating space, formal dining area, great room with vaulted ceilings, a planning center, powder room, boot bench and a 3 car garage. A massive lower level game room. A full 9' unfinished basement with rough in plumbing and an egress window offering endless possibilities. Upgraded brushed nickel fixtures and finishes. Smart home features included. Gorgeous white rail and wrought iron spindles. Luxury vinyl plank flooring throughout the main level. Great location, close to US-33 and SR-42, with quick access to I-270 and many everyday conveniences like groceries, banking, pharmacies, dining and so much more. Interior photos are from a model, not the actual home.
Getting Around
 Car-Dependent
 Very Limited Transit
 Somewhat Bikeable
Schools
Construction
Condition
- New construction: Yes
- Year built: 2026
Type & Style
- Home type: SingleFamily
- Property subType: Single Family Residence
Interior
Appliances
- Appliances included: Dishwasher,Gas Range,Microwave
Basement
- Has basement: Yes
- Basement: Egress Window(s),Full
Bedrooms & Bathrooms
- Bedrooms: 4
- Bathrooms: 4
- Full bathrooms: 3
- 1/2 bathrooms: 1
Features
- Window features: Insulated Windows
- Flooring: Laminate,Carpet,Ceramic/Porcelain,Vinyl
- Common walls with other units/homes: No Common Walls
Heating & Cooling
- Heating features: Forced Air
- Cooling features: Central Air
Interior Area
- Total structure area: 3,356
- Total interior livable area: 3,356 sqft
Property
Details
- Parcel number: 170011029.3330
Features
- Levels: Five or More
Lot
- Lot size: 9,583 sqft
Parking
- Total spaces: 3
- Parking features: Attached
- Has garage: Yes
- Attached garage spaces: 3
- Covered spaces: 3