



4577 Majestic Meadows Dr, Arrington, TN, 37014
About This Home
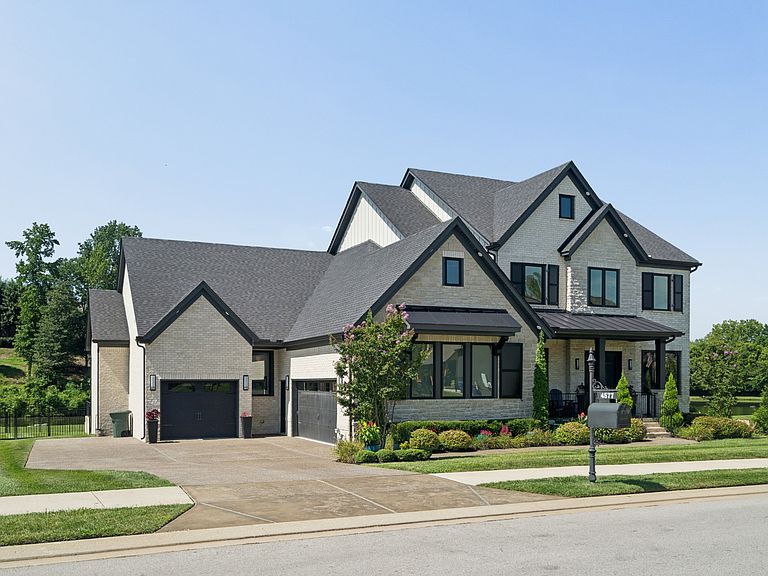
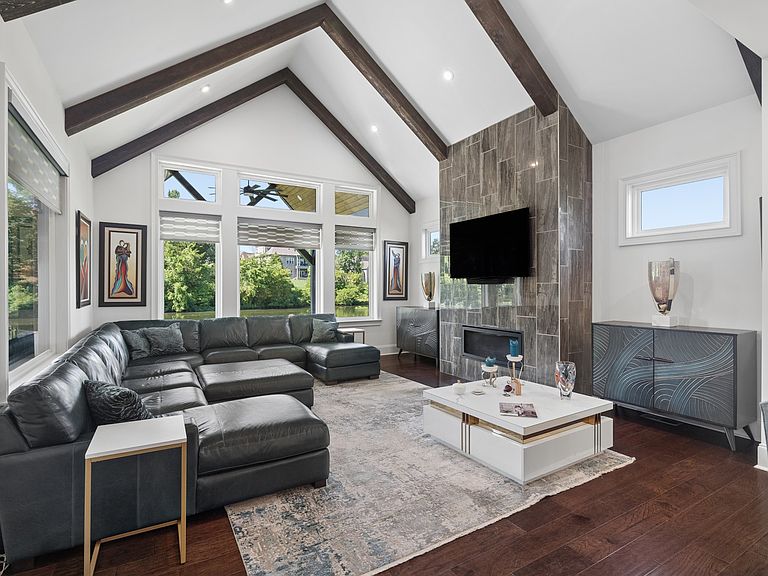
$75,000 PREMIUM HOMESITE • NO NEIGHBORS ON EITHER SIDE • WATER/OPEN-SPACE VIEWS • PRIVATE POOL • COVERED OUTDOOR KITCHEN & BAR • 3-CAR GARAGE Rare lakefront homesite originally selected with a $75,000 lot premium, surrounded by open space with no neighboring homes on either side. This like-new home offers one of the builder’s most open and spacious floor plans with premium upgrades throughout. The main level features a generous family room and hearth room, each with its own fireplace, plus a private owner’s suite and separate guest suite. A glass-door study provides an ideal home office, while the family-ready room and mudroom with dog-washing station add everyday convenience. The chef’s kitchen features a massive center island and flows seamlessly into the dining and living areas. Upstairs are two additional en-suite bedrooms, an oversized game room, and abundant storage. Resort-style outdoor living includes an in-ground lap pool, covered outdoor kitchen, poolside bar, and covered rear porch overlooking the peaceful water and open-space setting. Complete with a 3-car garage and every available builder upgrade, this exceptional property offers privacy, luxury, and a homesite that is difficult to duplicate.
Getting Around
 Car-Dependent
 Very Limited Transit
 Somewhat Bikeable
Schools
Construction
Condition
- Year built: 2020
Materials
- Roof: Shingle
- Construction materials: Brick,Fiber Cement,Ducts Professionally Air-Sealed
Type & Style
- Home type: SingleFamily
- Architectural style: Contemporary
- Property subType: Single Family Residence,Residential
Interior
Appliances
- Appliances included: Double Oven,Electric Oven,Built-In Gas Range,Dishwasher,Disposal,Microwave
- Laundry features: Electric Dryer Hookup,Washer Hookup
Basement
- Basement: Crawl Space
Bedroom1
- Features: Suite
- Level: Suite
- Area: 270
- Dimensions: 18x15
Bedroom2
- Features: Bath
- Level: Bath
- Area: 168
- Dimensions: 12x14
Bedroom3
- Features: Bath
- Level: Bath
- Area: 156
- Dimensions: 13x12
Bedroom4
- Features: Bath
- Level: Bath
- Area: 168
- Dimensions: 14x12
Bedrooms & Bathrooms
- Bedrooms: 4
- Bathrooms: 5
- Full bathrooms: 4
- 1/2 bathrooms: 1
- Main level bedrooms: 2
Den
- Area: 238
- Dimensions: 17x14
Dining Room
- Features: Formal
- Level: Formal
- Area: 192
- Dimensions: 12x16
Features
- Air Filter,Ceiling Fan(s),Entrance Foyer,Extra Closets,High Ceilings,Open Floorplan,Pantry,Walk-In Closet(s),High Speed Internet
- Flooring: Carpet,Wood,Tile
- Number of fireplaces: 2
- Fireplace features: Den,Gas,Living Room
- Fireplace: Yes
- Finished area above ground: 4,287
Heating & Cooling
- Heating features: Dual,Natural Gas
- Cooling features: Central Air,Dual,Electric
Interior Area
- Total structure area: 4,287
- Total interior livable area: 4,287 sqft
Kitchen
- Features: Pantry
- Level: Pantry
- Area: 252
- Dimensions: 18x14
Living Room
- Features: Great Room
- Level: Great Room
- Area: 378
- Dimensions: 18x21
Master Bathroom
- Features: Double Vanity
- Level: Double Vanity
Other
- Features: Bedroom 5
- Level: Bedroom 5
- Area: 224
- Dimensions: 14x16
Other
- Features: Office
- Level: Office
- Area: 165
- Dimensions: 11x15
Recreation Room
- Features: Second Floor
- Level: Second Floor
- Area: 368
- Dimensions: 23x16
Property
Details
- Parcel number: 094109K C 01500 00018109K
- Special condition: Standard
- Other equipment: Irrigation System,Air Purifier
Features
- Levels: Two
- Stories: 2
- Private pool: Yes
- Pool features: In Ground,Association
- Patio & porch: Patio,Covered,Porch
- Exterior features: Gas Grill
- Fencing: Back Yard
- Has view: Yes
- View description: Lake
- Has water view: Yes
- Water view: Lake
- Topography of land: Level
Lot
- Lot size: 0.40 Acres
- Features: Level
- Lot size dimensions: 103 x 155
Parking
- Total spaces: 3
- Parking features: Garage Door Opener,Garage Faces Side
- Has garage: Yes
- Attached garage spaces: 3
- Covered spaces: 3