


3747 W State Route 64 #36, Mount Morris, IL, 61054
About This Home
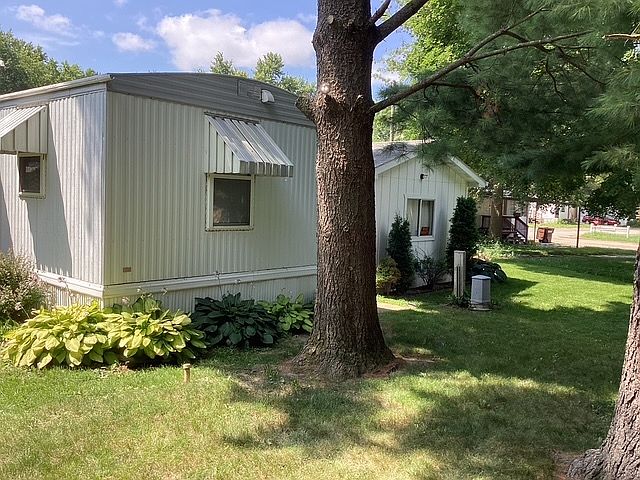
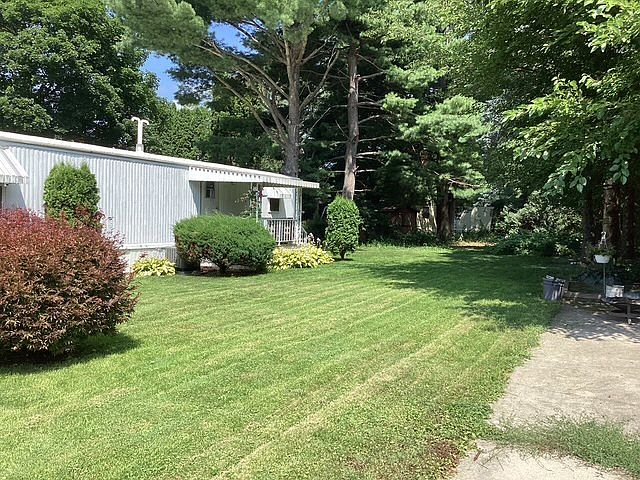
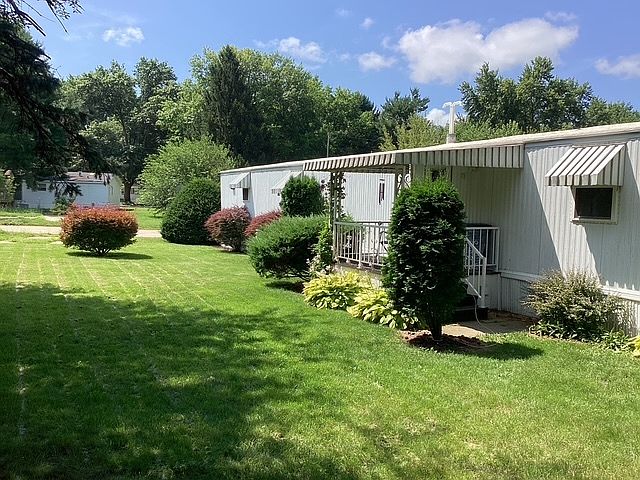
**Affordable, Move-In Ready Home in Mt. Morris Estates!** Motivated Seller Welcomes you to this well-maintained home **1981 Schultz manufactured home** located in **Mt. Morris Estates**, an all-ages community in Mount Morris. Offering **980 square feet**, this home features **2 bedrooms, 1 full bath**, and an attached **1-car garage** with garage door opener. The home has been thoughtfully updated with a **Ruud furnace and central air conditioning**, **natural gas heat**, and a **gas water heater**, providing year-round comfort and efficiency. The **washer is included** (no dryer). Enjoy your morning coffee on the **covered front porch** or unwind on the **rear porch** overlooking the backyard. Additional lighted storage beneath the home provides plenty of space for seasonal items and tools. For added security and convenience, the home includes a **Vivint security system** with exterior cameras, video doorbell, door and window sensors, and garage door sensors-all included with the sale. **Home Features:** * 980 sq. ft. * 2 Bedrooms | 1 Full Bath * Attached 1-Car Garage with Opener * Ruud Furnace & Central Air * Natural Gas Heat & Water Heater * Covered Front Porch & Rear Porch * Lighted Under-Home Storage * Vivint Security System Included * Washer Included Located in **Mt. Morris Estates**, residents enjoy paved streets, a neighborhood playground, and a convenient location just minutes from shopping, restaurants, schools, and downtown Mount Morris. Buyer is subject to community approval. ([MHVillage][1]) **Current Monthly Lot Rent:** $525 **Garbage:** $19.54/month Owner pays water, gas, and electric. Whether you're looking for an affordable year-round residence or a low-maintenance lifestyle, this move-in-ready home is an excellent opportunity. Schedule your private showing today!
Getting Around
 Car-Dependent
 Very Limited Transit
 Somewhat Bikeable
Schools
Construction
Condition
- Year built: 1981
Materials
- Construction materials: Aluminum Siding
Type & Style
- Home type: MobileManufactured
- Property subType: Manufactured Home,Single Family Residence
Interior
Appliances
- Appliances included: Range,Microwave,Dishwasher,Refrigerator,Washer,Dryer
Bedroom2
- Area: 77
- Dimensions: 11X7
Bedrooms & Bathrooms
- Bedrooms: 2
- Bathrooms: 1
- Full bathrooms: 1
Heating & Cooling
- Heating features: Forced Air
- Cooling features: Central Air
Kitchen
- Features: Kitchen (Eating Area-Table Space)
- Area: 143
- Dimensions: 13X11
Living Room
- Area: 234
- Dimensions: 18X13
Master Bedroom
- Area: 234
- Dimensions: 18X13
Property
Accessibility
- Accessibility features: No Disability Access
Details
- Parcel number: 00000000000000
- Special condition: None
Features
- Patio & porch: Porch
Lot
- Lot size dimensions: 0x0
Parking
- Total spaces: 1
- Parking features: Concrete,Garage Door Opener,Yes,Garage Owned,Detached,Garage
- Has garage: Yes
- Attached garage spaces: 1
- Covered spaces: 1
- Has uncovered spaces: Yes