


9259 Salty Breeze Place, Leland, NC, 28451
About This Home
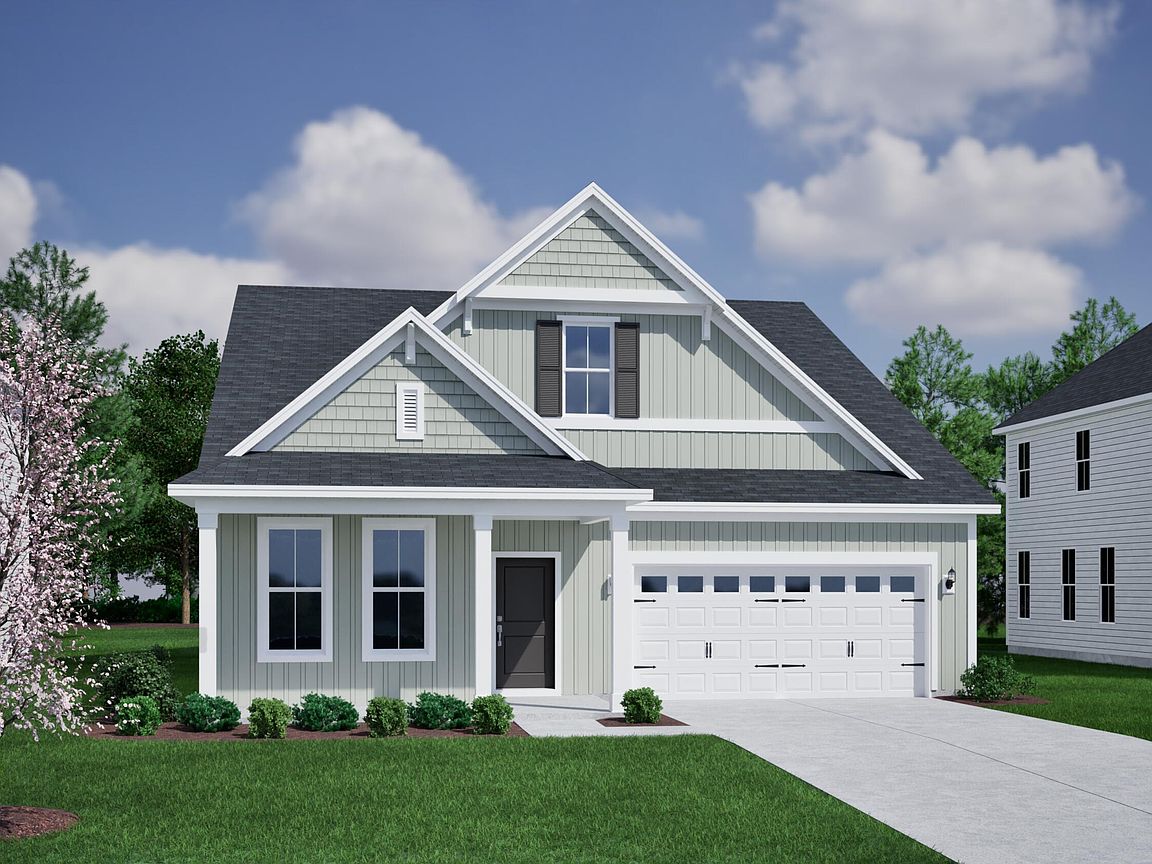
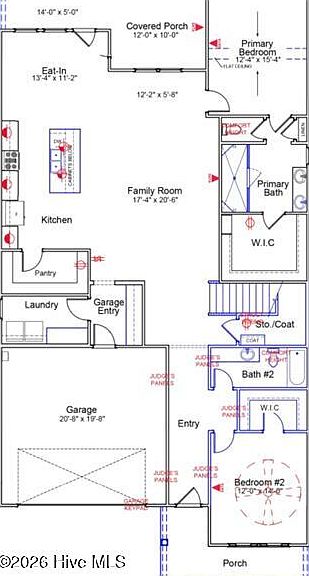
Welcome to The Hunter Plan, a beautifully crafted home that blends modern comfort with timeless style. This 3-bedroom, 2-bath design features an open-concept great room, kitchen, and dining area--an ideal layout for both everyday living and entertaining. The kitchen showcases a gourmet layout complete with a wall oven and microwave, a natural gas cooktop, and a vented hood, all centered around a generous island and a spacious pantry. The primary suite offers a private retreat featuring a large walk-in tiled shower with dual shower heads, creating a spa-like experience, along with a walk-in closet. Upstairs, you'll find a bedroom, a full bathroom, a loft and a versatile flex room perfect for guests, hobbies, or additional living space. Outside enjoy quiet mornings or relaxing evenings on the covered back porch. Located just minutes to shopping and dining as well as Historic Downtown Wilmington, Welcome to Grand Park. This Master Planned community offers amenities such as a swimming pool, covered outdoor pavilion and walking paths. *Photos are not of Actual Home*
Getting Around
 Car-Dependent
 Very Limited Transit
 Somewhat Bikeable
Schools
Construction
Condition
- Property condition: Under Construction
- New construction: Yes
- Year built: 2026
Materials
- Foundation: Slab
- Roof: Architectural Shingle
- Construction materials: Fiber Cement,Wood Frame
Type & Style
- Home type: SingleFamily
- Property subType: Single Family Residence
Interior
Appliances
- Appliances included: Vented Exhaust Fan,Gas Cooktop,Built-In Microwave,Built-In Electric Oven,Disposal,Dishwasher,ENERGY STAR Qualified Appliances,Tankless Water Heater
- Laundry features: Dryer Hookup,Washer Hookup
Basement
- Basement: None
Bedroom2
- Level: First
Bedroom4
- Level: Second
Bedrooms & Bathrooms
- Bedrooms: 4
- Bathrooms: 3
- Full bathrooms: 3
Bonus Room
- Level: First
Dining Room
- Level: First
Features
- Master Downstairs,Walk-in Closet(s),Kitchen Island,Ceiling Fan(s),Pantry,Walk-in Shower,Eat-in Kitchen,Gas Log,Walk-In Closet(s),Wired for Data
- Flooring: LVT/LVP
- Fireplace features: Gas Log
- Attic: Walk-In
Heating & Cooling
- Heating features: Gas Pack,Fireplace(s),Natural Gas
- Cooling features: Central Air
Interior Area
- Total structure area: 2,595
- Total interior livable area: 2,595 sqft
Living Room
- Level: First
Master Bedroom
- Level: First
Property
Accessibility
- Accessibility features: None
Details
- Parcel number: 217615731693
- Zoning: M-F
- Special condition: Standard
Features
- Levels: Two
- Pool features: None
- Patio & porch: Covered,Rear Porch
- Exterior features: Cluster Mailboxes,DP50 Windows
- Fencing: None
- Has view: Yes
- View description: None
- Waterfront features: None
- Frontage type: See Remarks
- Living area range: 2400 - 2599
Lot
- Lot size: 10,454 sqft
- Features: Interior Lot,Sprinklers in Front,Sprinklers in Rear
- Lot size dimensions: Irregular
Parking
- Total spaces: 2
- Parking features: Garage Faces Front,Garage Door Opener,Off Street,Paved,Garage
- Has garage: Yes
- Attached garage spaces: 2
- Covered spaces: 2