


6638 Prickly Pear Way, Abilene, TX, 79606
About This Home
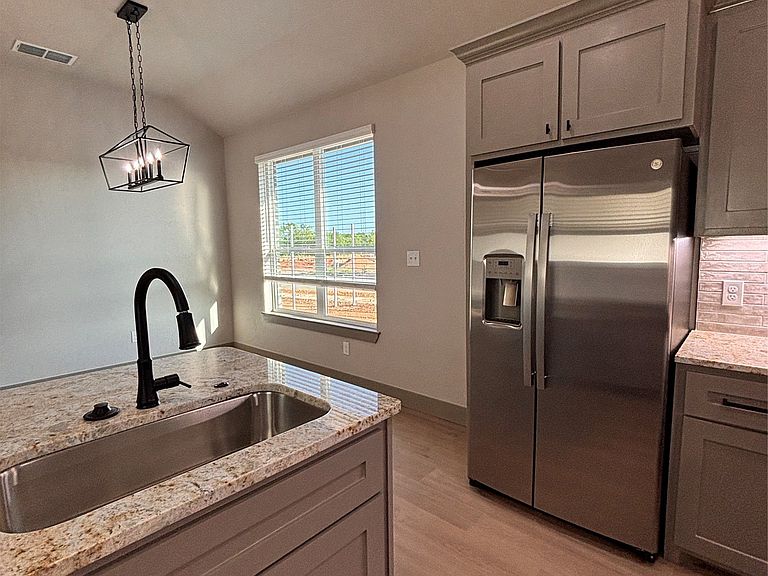
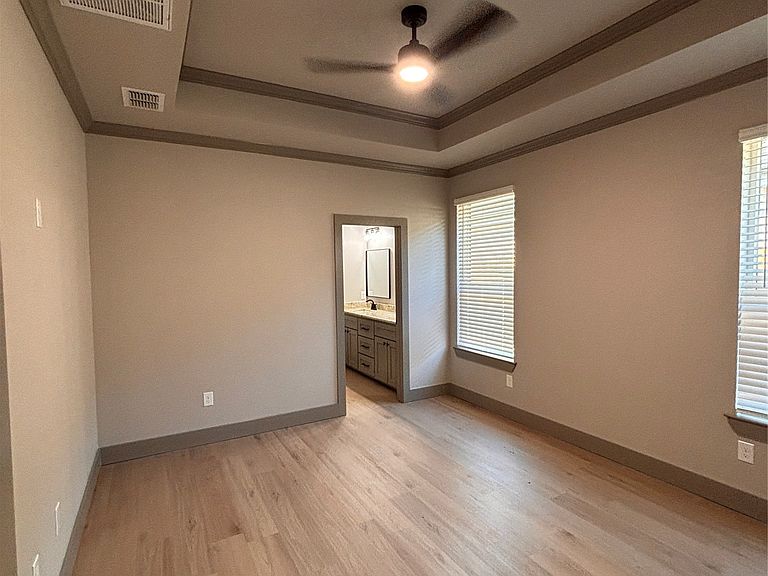
Experience luxury living at an affordable price in this beautifully crafted new construction home located in the highly desired Fairway Oaks Village Subdivision, just minutes from the Fairway Oaks Golf Course. This thoughtfully designed brick home blends upscale finishes with everyday comfort, making it the perfect place to call home. Step inside to find soaring 9’ and 10’ ceilings and abundant natural light pouring through energy-efficient 6-foot windows, creating an open and inviting atmosphere. The kitchen is both stylish and functional, featuring a gas cooktop and modern conveniences ideal for cooking and entertaining. Designed with efficiency and ease in mind, the home includes a tankless water heater, insulated garage doors, and an Ecobee smart thermostat for year-round comfort. Blinds and a refrigerator are already in place, offering a true move-in ready experience. Enjoy outdoor living on the covered back porch, complete with a an additional gas line for all of your outdoor cooking needs. Home also includes gutters for these beautiful West Texas rainstorms. Smart home features like Ring cameras at the front door and driveway provide added security and peace of mind. Situated in a prime location within one of the area’s most sought-after new subdivisions, this home delivers the perfect combination of luxury feel, modern features, and affordability—just a short drive from golf, dining, and more. Pictures are a representation of the home and not the actual home . This is a more complete home with similar floor plan.
Getting Around
 Car-Dependent
 Very Limited Transit
 Somewhat Bikeable
Schools
Construction
Condition
- New construction: Yes
- Year built: 2026
Materials
- Foundation: Slab
- Roof: Composition
Type & Style
- Home type: SingleFamily
- Architectural style: Detached
- Property subType: Single Family Residence
Interior
Appliances
- Appliances included: Dishwasher,Electric Oven,Gas Cooktop,Refrigerator,Tankless Water Heater,Vented Exhaust Fan
- Laundry features: Washer Hookup,Dryer Hookup,ElectricDryer Hookup,Laundry in Utility Room
Bedrooms & Bathrooms
- Bedrooms: 3
- Bathrooms: 2
- Full bathrooms: 2
Features
- Decorative/Designer Lighting Fixtures,Pantry,Smart Home,Walk-In Closet(s)
- Window features: Window Coverings
- Flooring: Luxury Vinyl Plank
Heating & Cooling
- Heating features: Central,Electric
- Cooling features: Central Air,Ceiling Fan(s),Electric
Interior Area
- Total interior livable area: 1,508 sqft
Living Room
- Level: First
- Dimensions: 15 x 18
Living Room
- Features: Ceiling Fan(s)
- Level: First
- Dimensions: 14 x 16
Master Bedroom
- Features: Ceiling Fan(s),En Suite Bathroom,Walk-In Closet(s)
- Level: First
- Dimensions: 12 x 12
Property
Details
- Parcel number: 1099649
Features
- Levels: One
- Stories: 1
- Pool features: None
- Patio & porch: Awning(s),Covered
- Exterior features: Awning(s),Rain Gutters
- Fencing: Back Yard,Fenced,Wood
- Residential vegetation: Grassed
Lot
- Lot size: 5,749 sqft
- Features: Interior Lot,Landscaped
Parking
- Total spaces: 2
- Parking features: Asphalt,Concrete,Driveway,Garage Faces Front,Garage,Garage Door Opener
- Has garage: Yes
- Attached garage spaces: 2
- Covered spaces: 2