


6283 NW 61ST STREET, Ocala, FL, 34482
About This Home
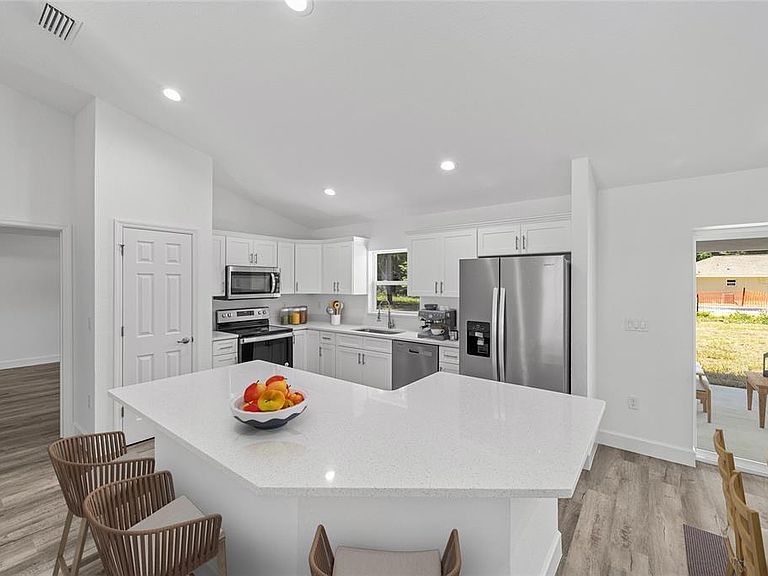
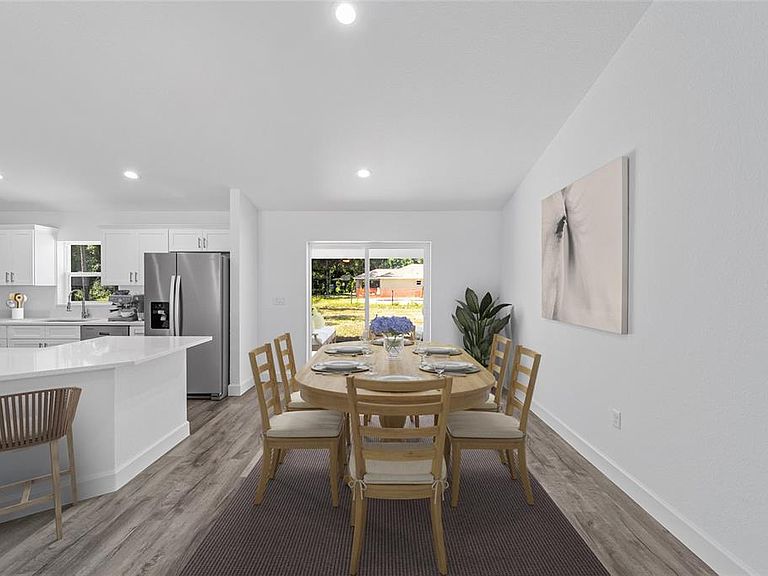
Virtually Staged. Under Construction. NOW AVAILABLE in NW Ocala Horse Country, only 5 minutes to WEC! You won’t want to miss this brand-new construction home situated on an oversized lot in the popular neighborhood of Ocala Park Estates (NO HOA). This light and bright home offers 3 bedrooms and 2 full baths, a laundry room, 2-car garage and a covered lanai for outdoor living. Showcasing a modern ranch-style aesthetic with neutral finishes, featuring an open kitchen, shaker-style cabinetry, sleek quartz countertops, large island and a suite of stainless appliances. The open-concept floor plan presents kitchen, dining and great room under a vaulted ceiling offering comfort and style, while the split-plan living ensures privacy. The primary suite features a walk-in closet and a primary bath with double sinks, linen closet and a beautifully tiled walk-in shower. This home checks all the boxes and is ready for a new owner. *Pictures are of a model home, floor plan may be reverse, colors/materials may vary depending on availability. Builder will provide 8,000 sq. ft. of sod which may or may not cover the entire yard.
Getting Around
 Car-Dependent
 No Nearby Transit
 Somewhat Bikeable
Schools
Construction
Condition
- Property condition: Under Construction
- New construction: Yes
- Year built: 2026
Materials
- Foundation: Slab
- Roof: Shingle
- Construction materials: Block,Concrete,Stucco
Other
- Builder model: Transcending
- Builder name: CID SERVICES & MORE LLC
Type & Style
- Home type: SingleFamily
- Property subType: Single Family Residence
Interior
Appliances
- Appliances included: Dishwasher,Electric Water Heater,Microwave,Range,Refrigerator
- Laundry features: Inside,Laundry Room
Bedrooms & Bathrooms
- Bedrooms: 3
- Bathrooms: 2
- Full bathrooms: 2
Features
- Ceiling Fan(s),Open Floorplan,Primary Bedroom Main Floor,Split Bedroom,Thermostat,Vaulted Ceiling(s),Walk-In Closet(s)
- Door features: Sliding Doors
- Flooring: Luxury Vinyl
Heating & Cooling
- Heating features: Electric,Heat Pump
- Cooling features: Central Air
Interior Area
- Total structure area: 2,164
- Total interior livable area: 1,473 sqft
Kitchen
- Level: First
- Area: 195
- Dimensions: 15x13
Living Room
- Level: First
- Area: 228
- Dimensions: 19x12
Primary Bedroom
- Features: Walk-In Closet(s)
- Level: First
- Area: 210
- Dimensions: 15x14
Property
Details
- Parcel number: 1301023031
- Zoning: R1
- Special condition: None
Features
- Levels: One
- Stories: 1
Lot
- Lot size: 10,019 sqft
- Features: Cleared,Landscaped
- Lot size dimensions: 75 x 135
Parking
- Total spaces: 2
- Parking features: Garage - Attached
- Has garage: Yes
- Attached garage spaces: 2
- Covered spaces: 2