



600 Wildel Ave Trailer 81, New Castle, DE, 19720
About This Home
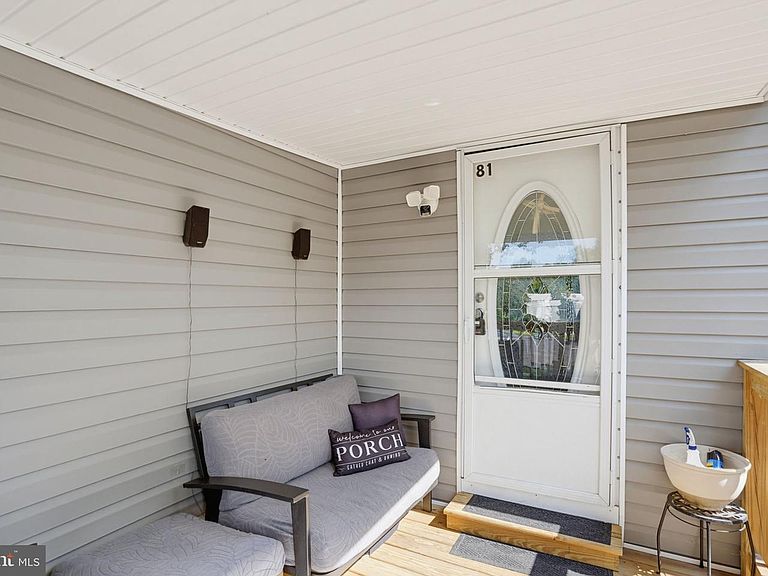
Welcome to this beautifully remodeled single-wide home featuring a 410-square-foot addition and offering over 1,200 square feet of finished living space. Completely renovated down to the studs, this home has been thoughtfully transformed into a spacious and modern 3-bedroom, 2-bath residence. The main living area offers an open and inviting layout, seamlessly connecting the living room, kitchen, and dining area. The beautifully updated kitchen features granite countertops and modern finishes, creating a stylish and functional space for everyday living and entertaining. To the right of the entry is a full hall bathroom and bedroom. To the left, the addition provides a second living area along with an additional bedroom, offering plenty of flexibility. Toward the rear of the home, you'll find the laundry area followed by the spacious primary bedroom, complete with its own private bathroom. The extensive renovation includes a new roof, siding, windows, trim, flooring, kitchen, bathrooms, gutters, and front porch. Mounted TVs in the dining room and primary bedroom are also included with the sale. Please note: The home does not currently have an HVAC system. Due to the absence of HVAC, the property is being offered for cash purchase only. Located in the heart of Minquadale Village, a resident-owned community (ROC) owned and operated by its members and board of directors. Residents enjoy a community playground and an affordable lot rent of $560 per month. Conveniently located just minutes from Wilmington, major highways, and Christiana Mall, this home offers an excellent combination of modern renovations, generous living space, and a convenient location. A unique opportunity to own a completely renovated home with over 1,200 square feet of living space in a convenient resident-owned community.
Getting Around
 Car-Dependent
 Very Limited Transit
 Somewhat Bikeable
Schools
Construction
Condition
- Property condition: Excellent,Very Good,Good
- Year built: 1983
Materials
- Roof: Architectural Shingle
- Construction materials: Vinyl Siding
Notable Dates
- Major remodel year: 2021
Type & Style
- Home type: MobileManufactured
- Architectural style: Ranch/Rambler
- Property subType: Manufactured Home
Interior
Appliances
- Appliances included: Electric Water Heater
Basement
- Area: 0
Bedrooms & Bathrooms
- Bedrooms: 3
- Bathrooms: 2
- Full bathrooms: 2
- Main level bathrooms: 2
- Main level bedrooms: 3
Features
- Flooring: Luxury Vinyl
- Finished area below ground: 0
- Finished area above ground: 1,255
Heating & Cooling
- Heating features: None
- Cooling features: Window Unit(s),Electric
Interior Area
- Total structure area: 1,255
- Total interior livable area: 1,255 sqft
Property
Accessibility
- Accessibility features: None
Details
- Parcel number: 10010.00012.M.0081
- Lease amount: 560
- Zoning: NCMM
- Special condition: Standard
Features
- Levels: One
- Stories: 1
- Pool features: None
Lot
- Lot size dimensions: 0.00 x 0.00
Parking
- Parking features: On Street
- Has uncovered spaces: Yes