


24039 MORTIMER WAY, Howey In The Hills, FL, 34737
About This Home
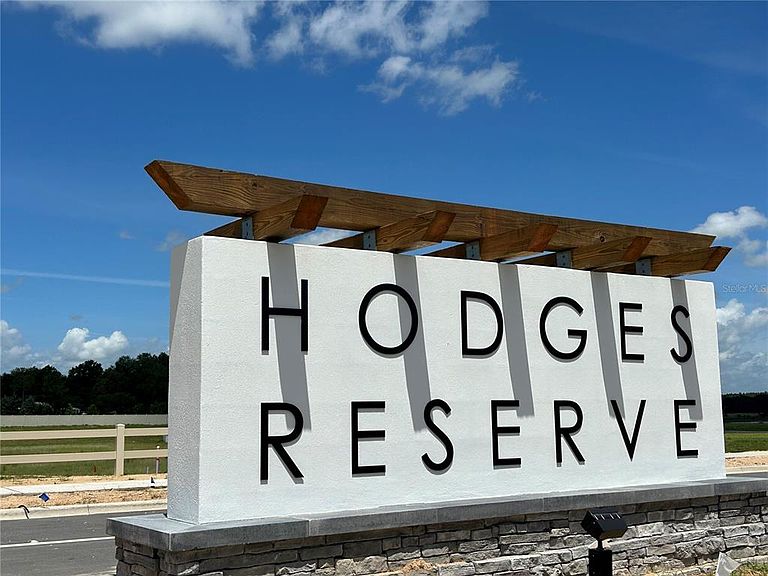
Under Construction. Welcome to the new Coral plan at The Cottages at Hodges Reserve – a beautifully designed new home that blends modern style with everyday comfort, and the closest available Coral plan to the Community amenities! This well-crafted 3-bedroom, 2-bath home features an open-concept layout with stylish tile flooring throughout the main living areas. The well-appointed kitchen comes complete with beautiful cabinetry, granite countertops, a center island, and stainless steel appliances. Ideal for entertaining, the spacious Great Room flows effortlessly from the Dining area to a covered rear Lanai - perfect for enjoying Florida's outdoor lifestyle. The private Primary Suite offers a quiet retreat with a luxurious ensuite bathroom featuring a walk-in closet, dual sinks, granite counters, and a walk-in shower. A 2-car garage adds convenience to this exceptional home – where comfort, style, and functionality meet. Future Hodges Reserve amenities include a sparkling pool, cabana, scenic dock, and winding walking trails, plus, a beautifully designed playground is already installed and ready for fun! Outdoor enthusiasts will love being close to the Leesburg Chain of Lakes and Venetian Gardens Park, a scenic waterfront destination with walking trails, picnic areas, and peaceful lake views. Close to 2 championship golf courses, and just a short drive from downtown Leesburg.
Getting Around
 Car-Dependent
 Very Limited Transit
 Somewhat Bikeable
Schools
Construction
Condition
- Property condition: Under Construction
- New construction: Yes
- Year built: 2026
Materials
- Foundation: Slab
- Roof: Shingle
- Construction materials: Block,Cement Siding,Stucco
Other
- Builder model: Coral
- Builder name: Risewell Homes
Type & Style
- Home type: SingleFamily
- Architectural style: Contemporary
- Property subType: Single Family Residence
Interior
Appliances
- Appliances included: Dishwasher,Disposal,Microwave,Range,Tankless Water Heater
- Laundry features: Inside,Laundry Room
Balcony Porch Lanai
- Level: First
- Area: 72
- Dimensions: 9x8
Bedroom2
- Features: Built-in Closet
- Level: First
- Area: 100
- Dimensions: 10x10
Bedroom3
- Features: Built-in Closet
- Level: First
- Area: 100
- Dimensions: 10x10
Bedrooms & Bathrooms
- Bedrooms: 3
- Bathrooms: 2
- Full bathrooms: 2
Dinette
- Level: First
- Area: 208
- Dimensions: 16x13
Features
- Kitchen/Family Room Combo,Open Floorplan,Split Bedroom,Stone Counters,Thermostat,Walk-In Closet(s)
- Door features: Sliding Doors
- Flooring: Carpet,Ceramic Tile
Great Room
- Level: First
- Area: 192
- Dimensions: 16x12
Heating & Cooling
- Heating features: Central,Electric
- Cooling features: Central Air
Interior Area
- Total structure area: 2,135
- Total interior livable area: 1,566 sqft
Kitchen
- Level: First
- Area: 135
- Dimensions: 15x9
Primary Bedroom
- Features: Walk-In Closet(s)
- Level: First
- Area: 180
- Dimensions: 12x15
Property
Details
- Parcel number: 312025010000016200
- Zoning: RES
- Special condition: None
Features
- Levels: One
- Stories: 1
- Patio & porch: Covered,Rear Porch
- Exterior features: Irrigation System,Sidewalk
Lot
- Lot size: 4,800 sqft
- Features: Sidewalk
- Lot size dimensions: 40 x 120
Parking
- Total spaces: 2
- Parking features: Driveway
- Has garage: Yes
- Attached garage spaces: 2
- Covered spaces: 2
- Has uncovered spaces: Yes