
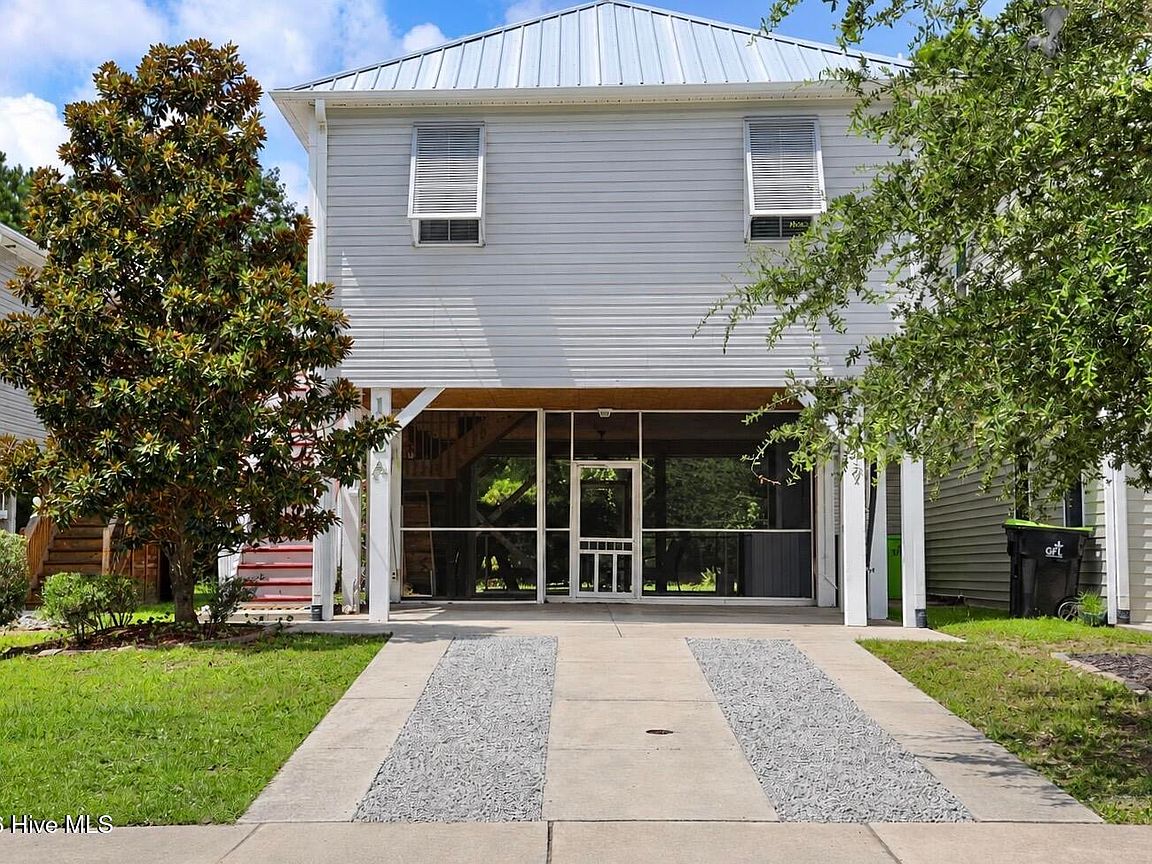


112a James Avenue, Holly Ridge, NC, 28445
About This Home
Discover the perfect Surf City beach house just over 1 mile to award-winning beaches of Topsail Island! This fully furnished 2 Bedroom, 2 Bath home offers a thoughtfully designed living space and is move-in ready for a primary residence, second home, or vacation rental investment. Inside, you'll find an open and inviting layout featuring a bar height island, a built-in breakfast nook, and a full pantry, providing both style and functionality. The raised construction creates a spacious screened-in area below--ideal for outdoor entertaining, relaxing after a day at the beach, or enjoying the coastal breeze year-round. Location is one of this home's biggest highlights. Just minutes from the Surf City Pier, you'll also be close to popular local restaurants and breweries including High Tides Good Vibes and Salty Turtle Beer Company. Enjoy easy access to fishing, boating, shopping, dining, and everything that makes coastal North Carolina living so desirable. Whether you're searching for a Surf City vacation home, an investment property near Topsail Island, or a turnkey beach retreat, this home offers the location, lifestyle, and convenience buyers are looking for. Don't miss your opportunity to own a fully furnished coastal getaway in one of Surf City's most sought-after beach communities.
Getting Around
 Car-Dependent
 Very Limited Transit
 Somewhat Bikeable
Schools
Construction
Condition
- Year built: 2014
Materials
- Foundation: Other,Pilings
- Roof: Architectural Shingle
- Construction materials: Vinyl Siding,Wood Frame
Type & Style
- Home type: Townhouse
- Property subType: Townhouse
Interior
Appliances
- Appliances included: Washer,Refrigerator,Dryer
- Laundry features: Laundry Room
Bedrooms & Bathrooms
- Bedrooms: 2
- Bathrooms: 2
- Full bathrooms: 2
Features
- Kitchen Island,Ceiling Fan(s),Furnished,Eat-in Kitchen
Heating & Cooling
- Heating features: Electric,Heat Pump
- Cooling features: Central Air
Interior Area
- Total structure area: 994
- Total interior livable area: 994 sqft
Property
Details
- Parcel number: 42353413400000
- Zoning: INCORP
- Special condition: Standard
Features
- Levels: One
- Patio & porch: Patio,Screened
- Fencing: Partial,Wood
- Has view: Yes
- View description: None
- Frontage type: See Remarks
- Living area range: 800 - 999
Lot
- Lot size: 4,792 sqft
- Lot size dimensions: 34' x 134'
Parking
- Parking features: Covered