



1232 Tranquil Ln #8, Prescott, AZ, 86305
4beds
3baths
1,845sqft
$549,990
$298price/sqft
$3,304/moest. monthly cost
$132,160/yrincome needed
About This Home
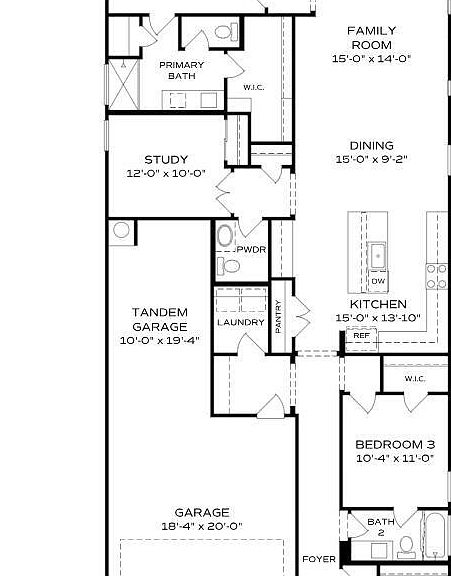
Experience this Nantucket home in South Ranch, ready for move-in this September. Situated on an oversized lot with a massive side yard, this four-bedroom, 2.5-bath residence offers exceptional outdoor space. Inside, the open floor plan features light LVP flooring and eight-foot doors that enhance the sense of scale. The kitchen serves as a central hub with quartz countertops, grey soft-close cabinetry, and gas appliances. A spacious primary suite provides a quiet retreat with a generous closet and modern en-suite bath. The three-car garage is insulated and includes a tandem setup for extra storage or recreational gear. Residents enjoy nearby trails and parks, with a community pool and clubhouse coming soon. Schedule your visit today!
Getting Around
1
 Car-Dependent
0
 Very Limited Transit
27
 Somewhat Bikeable
Schools
6/10
8/10
5/10
Construction
Condition
- Property condition: New Construction
- New construction: Yes
- Year built: 2026
Materials
- Roof: Composition
- Construction materials: Energy Star (Yr Blt),Frame,Stucco
Other
- Builder name: Davidson Homes
Type & Style
- Home type: SingleFamily
- Architectural style: Ranch
- Property subType: Single Family Residence
Interior
Appliances
- Appliances included: Dishwasher,Disposal,ENERGY STAR Qualified Appliances,Gas Range,Microwave,Rev Osmosis System
- Laundry features: Wash/Dry Connection
Basement
- Basement: Slab
Bedrooms & Bathrooms
- Bedrooms: 4
- Bathrooms: 3
- Full bathrooms: 2
- 1/2 bathrooms: 1
Features
- Kitchen Island,Live on One Level,Master Downstairs,Quartz Countertops,High Ceilings,Walk-In Closet(s),Low Flow Plumbing Fixtures
- Window features: Solar Screens,Double Pane Windows,No Coverings,Screens
- Flooring: Carpet,Vinyl
Heating & Cooling
- Heating features: Forced - Gas,Natural Gas
- Cooling features: Central Air
Interior Area
- Total structure area: 1,845
- Total interior livable area: 1,845 sqft
Property
Details
- Parcel number: 8
- Zoning: SPC
Features
- Patio & porch: Covered
- Exterior features: Storm Gutters
- Fencing: Back Yard,Privacy
- Topography of land: Level
Lot
- Lot size: 6,969 sqft
Parking
- Total spaces: 3
- Parking features: Paver Block,Garage Door Opener
- Has garage: Yes
- Attached garage spaces: 3
- Covered spaces: 3