



26 Victory Ln, Holland, OH, 43528
About This Home
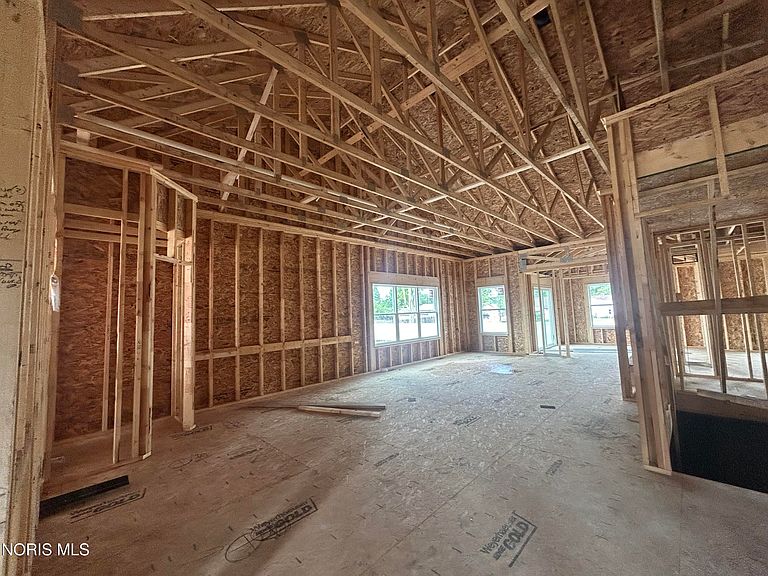
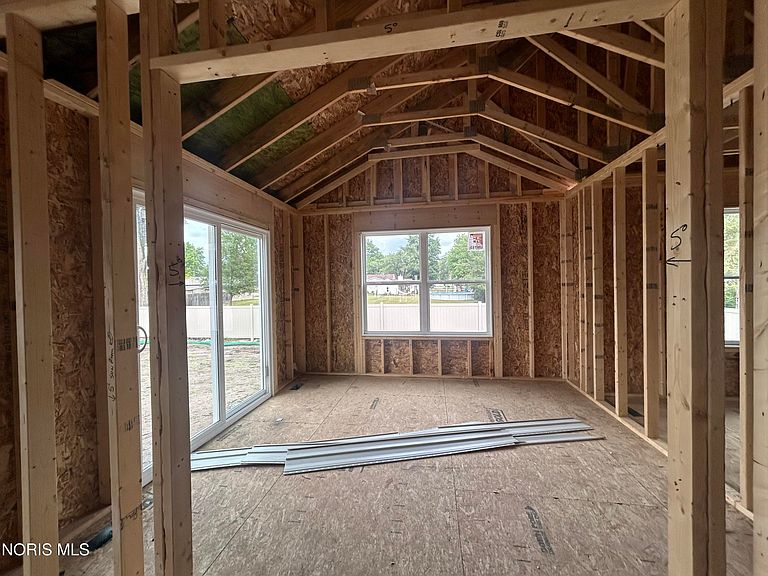
The Easton II by Doug Howard Building Co., LLC offers quality craftsmanship and an open, inviting floor plan in the Charming Hidden Grove community of Springfield Township. This new construction home features a welcoming covered front porch, 3-car garage, dramatic vaulted Great Room with fireplace, and a versatile den with French doors that can easily serve as a sunroom or home office. The island kitchen boasts solid surface countertops, stainless steel appliances and pantry. The spacious primary suite includes a private ensuite with dual sinks, walk-in shower, and enormous walk-in closet. A second bedroom is conveniently located near the full guest bath. Sprinkler system and landscape package included!! 1st floor laundry Enjoy peaceful living in the beautiful tree-lined community close to everyday conveniences.
Getting Around
 Car-Dependent
 Very Limited Transit
 Somewhat Bikeable
Schools
Construction
Condition
- Property condition: New Construction
- New construction: Yes
- Year built: 2026
Materials
- Roof: Shingle
- Construction materials: Stone,Vinyl Siding,Other
Type & Style
- Home type: SingleFamily
- Architectural style: Other
- Property subType: Single Family Residence
Interior
Appliances
- Appliances included: Dishwasher,Water Heater,Disposal,Gas Range
- Laundry features: Electric Dryer Hookup,Main Level
Basement
- Has basement: Yes
Bedrooms & Bathrooms
- Bedrooms: 2
- Bathrooms: 2
- Full bathrooms: 2
Den
- Level: Main
Features
- Ceiling Fan(s),Double Vanity,Eat-in Kitchen,Open Floorplan,Pantry,Primary Bathroom,Vaulted Ceiling(s),Walk-In Closet(s)
- Flooring: Carpet,Luxury Vinyl
- Number of fireplaces: 1
- Fireplace features: Electric
- Fireplace: Yes
- Common walls with other units/homes: No Common Walls
Great Room
- Features: Fireplace
- Level: Main
Heating & Cooling
- Heating features: Natural Gas
- Cooling features: Central Air
Interior Area
- Total structure area: 1,553
- Total interior livable area: 1,553 sqft
Kitchen
- Features: Kitchen Island,Pantry
- Level: Main
Laundry
- Level: Main
Other
- Level: Main
Other
- Level: Main
Property
Details
- Parcel number: 000000
- Zoning: residential
- Other equipment: DC Well Pump
Features
- Levels: One
- Patio & porch: Covered Porch
- Has view: Yes
- View description: Trees/Woods
Lot
- Lot size: 10,018 sqft
- Lot size dimensions: 17x130
Parking
- Total spaces: 6
- Parking features: Concrete,Garage Door Opener
- Has garage: Yes
- Attached garage spaces: 2