


400 E Lloyd St, Pensacola, FL, 32503
About This Home
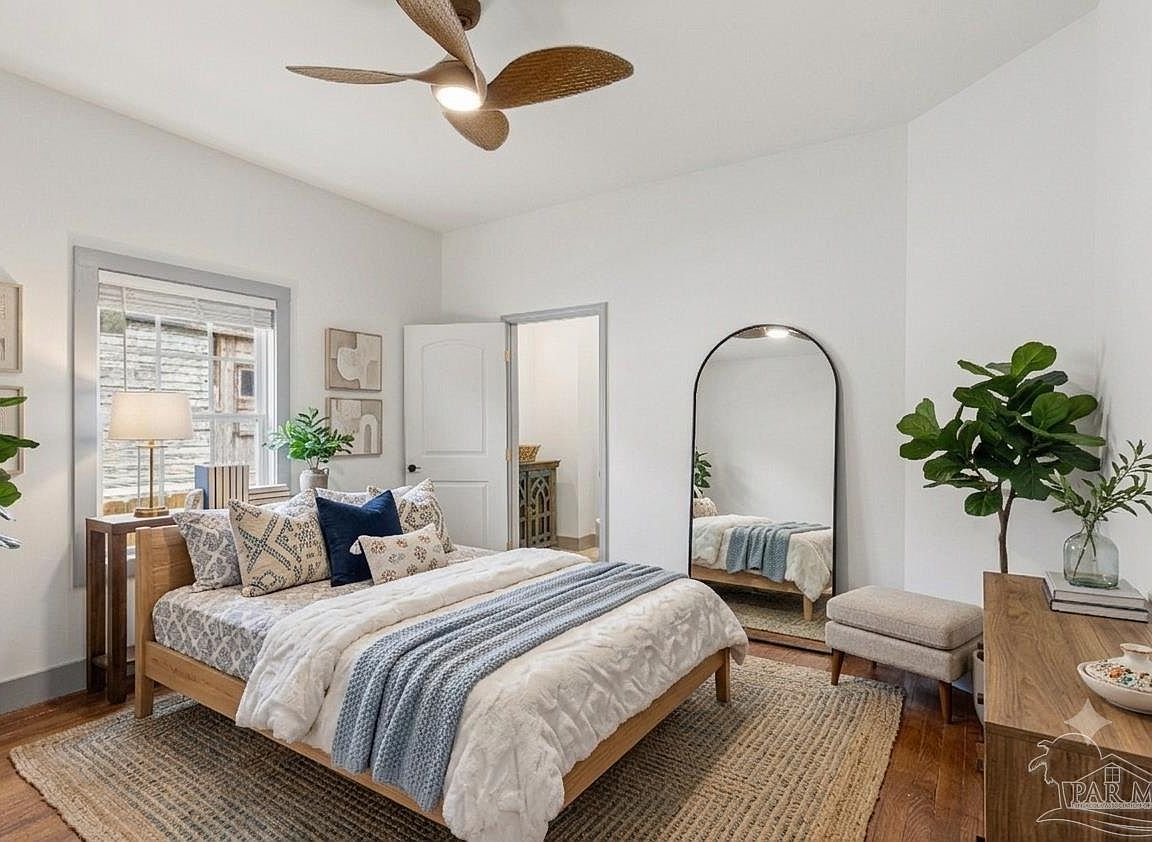
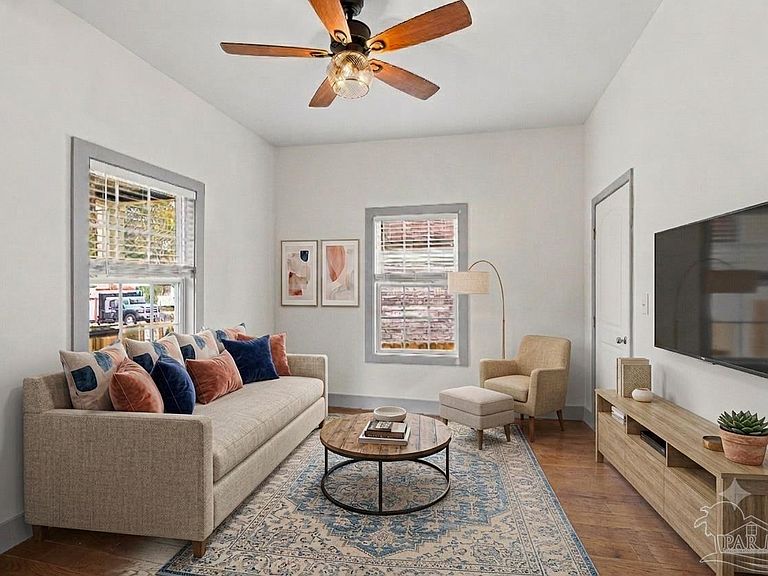
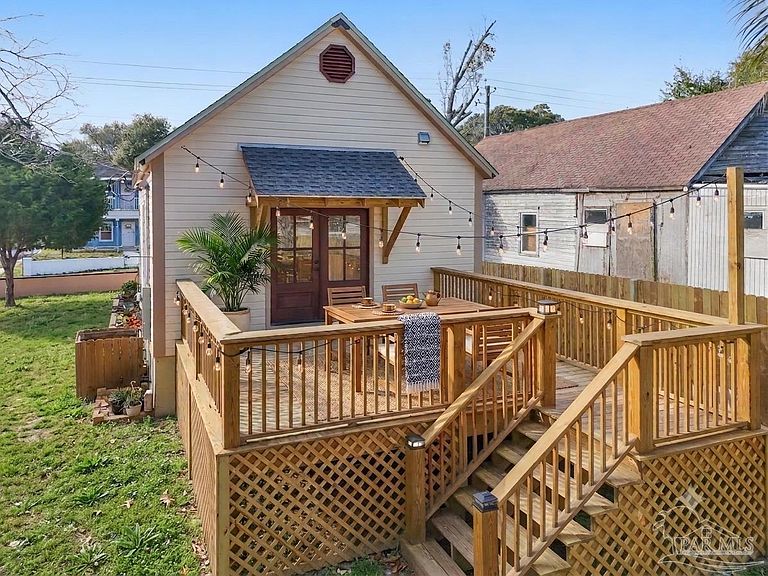
A charming cottage, that is practically brand new, thoughtfully reimagined for simple, stylish living or for your Airbnb portfolio! This fully gutted and custom remodeled 2 bedroom, 2 bath home blends classic character with modern efficiency, ideal for those looking to downsize without sacrificing quality or for professionals who want a stylish, low maintenance home close to it all. Taken down to the studs and thoughtfully rebuilt, this property features a brand-new roof, HVAC, plumbing, electrical, siding, flooring, windows, wall and ceiling insulation, and new bathrooms offering the character of a classic home with the confidence of modern systems. Located in a rapidly developing area and down the street from the future Hollice T. Williams Park, this home offers strong potential for future appreciation and immediate income as a STR. Just a quick bike ride to downtown, around the corner from highway access, and minutes from Publix, enjoy all the dining, shopping, and entertainment East Hill and downtown has to offer. .
Getting Around
 Somewhat Walkable
 Some Transit
 Very Bikeable
Schools
Construction
Condition
- Property condition: Resale
- Year built: 1908
Materials
- Foundation: Pillar/Post/Pier
- Roof: Shingle
- Construction materials: Frame
Type & Style
- Home type: SingleFamily
- Architectural style: Cottage
- Property subType: Single Family Residence
Interior
Appliances
- Appliances included: Electric Water Heater
Bedroom
- Level: First
- Area: 139.65
Bedrooms & Bathrooms
- Bedrooms: 2
- Bathrooms: 2
- Full bathrooms: 2
Features
- Flooring: Hardwood,Tile
Heating & Cooling
- Heating features: Central
- Cooling features: Central Air,Ceiling Fan(s)
Interior Area
- Total structure area: 888
- Total interior livable area: 888 sqft
Kitchen
- Level: Second
- Area: 180
Master Bedroom
- Level: First
- Area: 163.59
Property
Details
- Parcel number: 000s009020001039
- Zoning description: City
Features
- Levels: One
- Stories: 1
- Pool features: None
- Patio & porch: Deck
- Fencing: Privacy
Lot
- Lot size: 5,662 sqft
- Features: Corner Lot
Parking
- Parking features: Driveway
- Has uncovered spaces: Yes