



636 Cadence CIRCLE, Lake Geneva, WI, 53147
2beds
2baths
1,345sqft
$401,990
$299price/sqft
$2,729/moest. monthly cost
$109,160/yrincome needed
About This Home
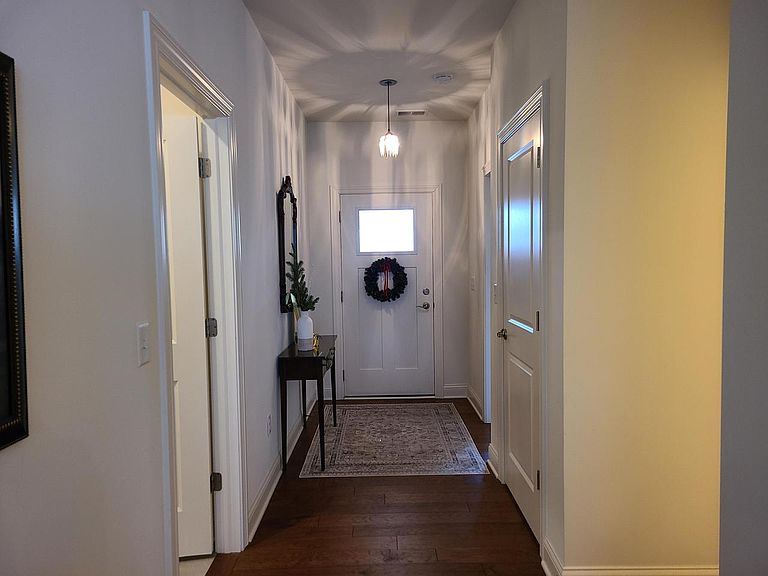
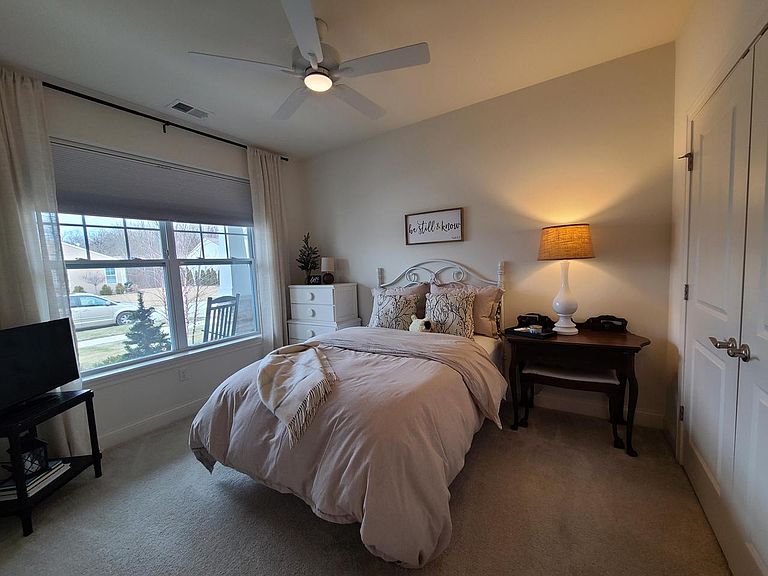
Symphony Bay New Construction Farmhouse style Villa Home. This beautiful villa features 1345 square feet with 2 beds, 2 baths & attached 2 car garages. This home is currently under construction - when complete it will feature an open concept with vaulted ceiling in the family room. The kitchen has been appointed with upgraded cabinets, quartz countertops, stainless steel appliances, upgraded flooring and so much more. The owner's bath features a tile surround shower. Outside, owners will enjoy a concrete patio sketch with gorgeous private views with an extended rear yard! This home will be complete before year end.
Getting Around
1
 Car-Dependent
0
 Very Limited Transit
28
 Somewhat Bikeable
Schools
7/10
5/10
7/10
Construction
Condition
- Property condition: New Construction,Under Construction,To Be Built
- New construction: Yes
- Year built: 2026
Materials
- Construction materials: Aluminum Trim,Stone,Brick/Stone,Vinyl Siding
Type & Style
- Home type: MultiFamily
- Architectural style: Farmhouse/National Folk,Ranch
- Property subType: Single Family Residence
Interior
Appliances
- Appliances included: Dishwasher,Disposal,Microwave,Range
Basement
- Basement: None / Slab
Bathroom
- Features: Tub Only,Ceramic Tile,Master Bedroom Bath: Walk-In Shower,Shower Over Tub,Shower Stall
Bedroom2
- Level: Main
- Area: 120
Bedrooms & Bathrooms
- Bedrooms: 2
- Bathrooms: 2
- Full bathrooms: 2
- Main level bedrooms: 2
Dining Room
- Level: Main
- Area: 110
Family Room
- Level: Main
- Area: 247
Features
- Pantry,Cathedral/vaulted ceiling,Walk-In Closet(s)
- Window features: Low Emissivity Windows
Heating & Cooling
- Heating features: Natural Gas,Forced Air
- Cooling features: Central Air
Interior Area
- Total structure area: 1,345
- Total interior livable area: 1,345 sqft
Kitchen
- Level: Main
- Area: 120
Master Bedroom
- Level: Main
- Area: 180
Property
Details
- Parcel number: ZSBE 00723
- Zoning: PUD
Features
- Levels: One
- Stories: 1
- Patio & porch: Patio
- Living area range: 1251-1500
Lot
- Lot size: 7,840 sqft
Parking
- Total spaces: 2
- Parking features: Garage Door Opener,Attached,2 Car
- Has garage: Yes
- Attached garage spaces: 2
- Covered spaces: 2