



204 Boothby Ct, Sewell, NJ, 08080
About This Home
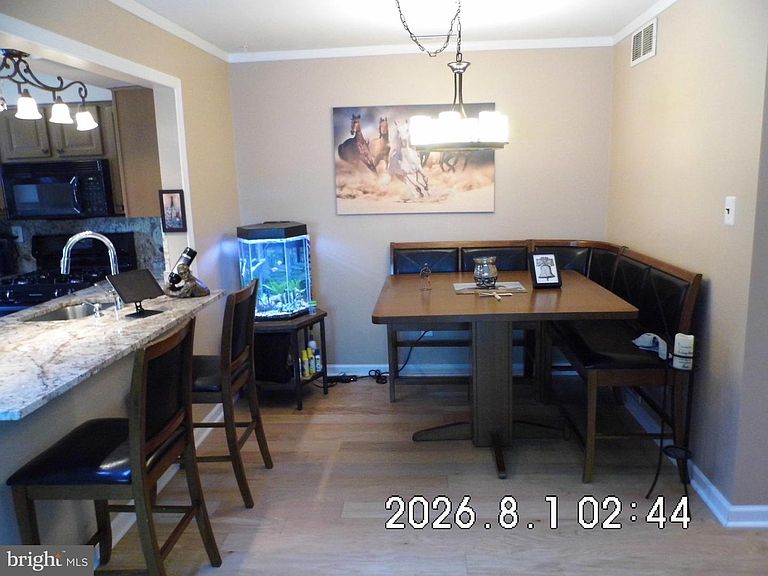
Move-In Ready, Beautifully Upgraded & One of a Kind in Hunt Club! Welcome to this exceptional upper-floor condo in the highly desirable Hunt Club, where thoughtful upgrades, stylish finishes, and a unique setting come together to create a home that truly stands apart. Step inside and you’ll immediately appreciate the warmth of the hardwood floors and the impressive open feel created by the vaulted ceiling in the living room. With special permission, the owner added skylights within the vaulted ceiling, allowing an abundance of natural light to fill the living space and creating a bright, airy atmosphere that makes this home feel especially inviting. Another standout feature is the loft with a wood-burning fireplace—a wonderful extension of the living space and the perfect spot to relax, entertain, create a home office, or simply unwind. The fireplace has been beautifully updated with a new brick surround and new interior brick, while a new lighting package in the loft adds warmth and character to this distinctive space. The kitchen has also been refreshed with newly refinished cabinetry and elegant granite countertops, creating an updated space ready to enjoy. The entire condo has been freshly painted throughout, giving the home a crisp, clean and beautifully finished appearance. Additional recent improvements include a brand-new washer and dryer, new bedroom carpeting, and a completely renovated bathroom. And then there’s the view! Step out onto your porch and enjoy something you don't find with every condo—a peaceful view of nature rather than another building. It’s a wonderful backdrop for your morning coffee, an afternoon book, or simply unwinding at the end of the day. This is the definition of move-in ready—the work has already been done for you. Simply unpack and start enjoying your new home. Even better, this beautiful condo can be offered furnished with tasteful, quality furnishings, if desired, making your move even easier. Vaulted ceilings. Natural light. A cozy fireplace loft. Beautiful upgrades. A peaceful view. This is not your typical Hunt Club condo—it’s a truly special home that needs to be seen to be fully appreciated.
Getting Around
 Car-Dependent
 Very Limited Transit
 Somewhat Bikeable
Schools
Construction
Condition
- Property condition: Excellent
- Year built: 1985
Materials
- Foundation: Block
- Construction materials: Frame,Vinyl Siding
Type & Style
- Home type: Townhouse
- Property subType: Townhouse
Interior
Appliances
- Appliances included: Microwave,Built-In Range,Dishwasher,Disposal,Dryer,Self Cleaning Oven,Oven/Range - Gas,Refrigerator,Washer,Water Heater,Gas Water Heater
- Laundry features: Main Level
Basement
- Area: 0
Bedrooms & Bathrooms
- Bedrooms: 2
- Bathrooms: 1
- Full bathrooms: 1
- Main level bathrooms: 1
- Main level bedrooms: 2
Features
- Ceiling Fan(s)
- Window features: Skylight(s)
- Flooring: Hardwood
- Number of fireplaces: 1
- Fireplace features: Wood Burning
- Fireplace: Yes
- Finished area below ground: 0
- Finished area above ground: 1,131
Heating & Cooling
- Heating features: Forced Air,Natural Gas
- Cooling features: Central Air,Electric
Interior Area
- Total structure area: 1,131
- Total interior livable area: 1,131 sqft
Property
Accessibility
- Accessibility features: None
Details
- Parcel number: 1800018 0200002C0204
- Zoning: H
- Special condition: Standard
Features
- Levels: Two
- Stories: 2
- Pool features: Community
Lot
- Lot size dimensions: 0.00 x 0.00
Parking
- Parking features: Assigned,Parking Lot