



245 Cliffwood St NW #13, Concord, NC, 28027
3beds
3baths
1,338sqft
$245,000
$183price/sqft
$1,663/moest. monthly cost
$66,520/yrincome needed
About This Home
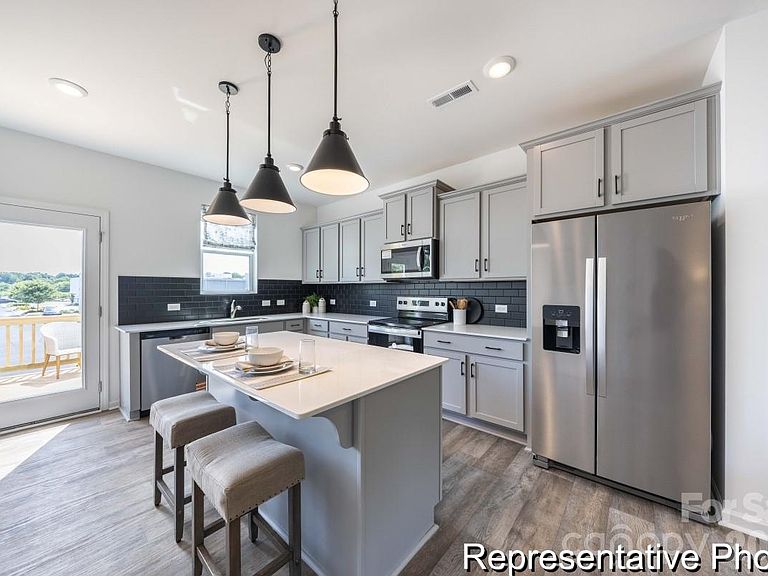
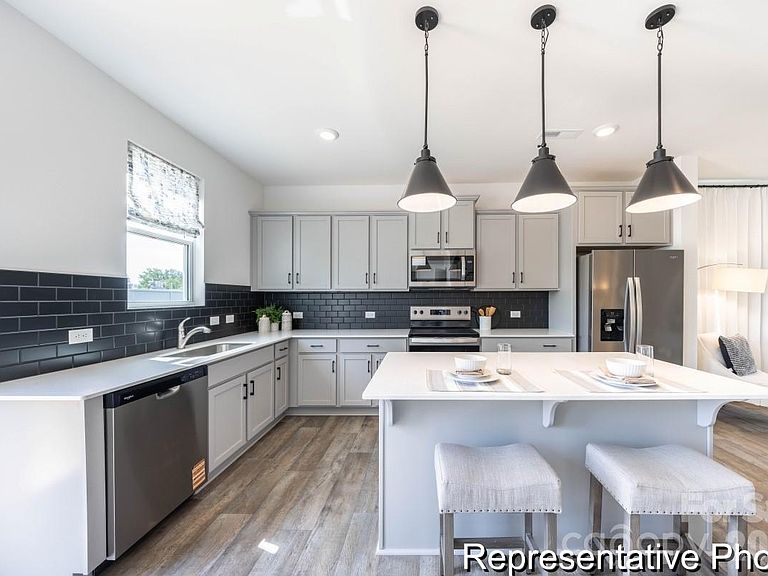
Completed new construction in Concord! The Lucas offers approximately 1,338 square feet with 3 bedrooms and 2.5 baths. An open Great Room flows into the Dining Area and Kitchen featuring quartz countertops and stainless steel appliances. Upstairs, the Primary Suite includes a private bath, while two secondary bedrooms provide flexible space for guests, work, or hobbies. Enjoy the comfort, energy efficiency, and low-maintenance benefits of a new townhome without the construction wait, conveniently located near shopping, dining, everyday services, and major routes throughout Concord and Cabarrus County.
Getting Around
19
 Car-Dependent
18
 Minimal Transit
22
 Somewhat Bikeable
Schools
6/10
7/10
6/10
Construction
Condition
- New construction: Yes
- Year built: 2026
Materials
- Foundation: Slab
- Construction materials: Vinyl
Other
- Builder model: Lucas TH 1340
- Builder name: True Homes
Type & Style
- Home type: Condo
- Architectural style: Other
- Property subType: Condominium
Interior
Appliances
- Appliances included: Dishwasher,Disposal,Electric Range,Microwave,Plumbed For Ice Maker
- Laundry features: Electric Dryer Hookup,Laundry Closet,Upper Level,Washer Hookup
Bathroom Full
- Level: Upper
Bathroom Full
- Level: Upper
Bathroom Half
- Level: Main
Bedroom S
- Level: Upper
Bedroom S
- Level: Upper
Bedrooms & Bathrooms
- Bedrooms: 3
- Bathrooms: 3
- Full bathrooms: 2
- 1/2 bathrooms: 1
Features
- Kitchen Island,Walk-In Closet(s)
- Door features: Insulated Door(s)
- Window features: Insulated Windows
- Flooring: Carpet,Vinyl
- Finished area below ground: 0
- Finished area above ground: 1,338
Great Room
- Level: Main
Heating & Cooling
- Heating features: Electric,Heat Pump
- Cooling features: Central Air
Interior Area
- Total structure area: 1,338
- Total interior livable area: 1,338 sqft
Kitchen
- Level: Main
Primary Bedroom
- Level: Upper
Property
Details
- Parcel number: 56108845050013
- Zoning: C-2
- Special condition: Standard
Features
- Levels: Two
- Stories: 2
- Entry location: Main
- Patio & porch: Deck,Front Porch
- Exterior features: Other - See Remarks
Lot
- Lot size: 0.03 Acres
Parking
- Parking features: On Street,Parking Lot,Parking Space(s)
- Has uncovered spaces: Yes