


405 13th Ave. S #J, Myrtle Beach, SC, 29577
About This Home
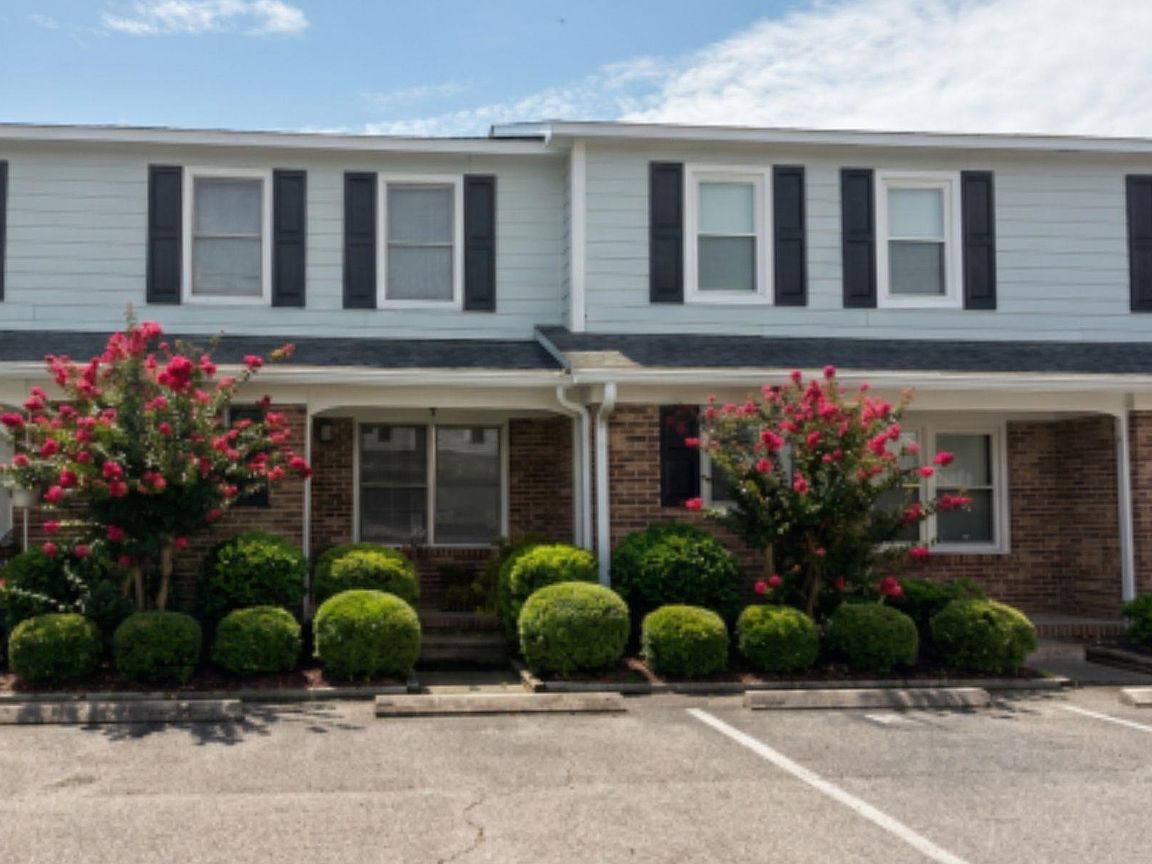
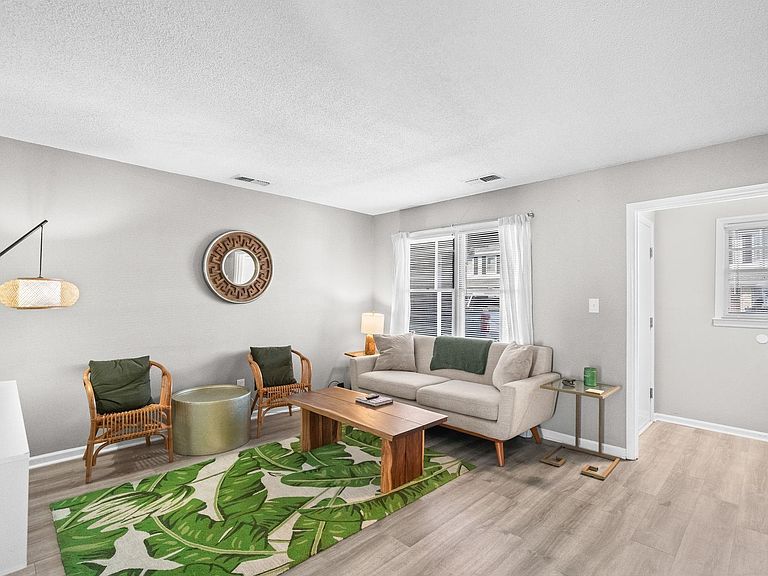
Sand between your toes in under 2 minutes. This fully furnished 2 bedroom, 1.5 bath townhome sits one block off the ocean at Montego Inn, in the heart of Myrtle Beach's south end — and it's completely turnkey. Boutique furnishings, décor, and a stocked kitchen all convey, so whether you're keeping it for yourself or putting it to work as a short-term rental, there's nothing left to buy. A top-to-bottom renovation touched nearly every surface. Luxury vinyl plank flooring runs across both levels. The kitchen was reworked with granite countertops, a subway tile backsplash, refinished cabinetry with new hardware, and new appliances. Both baths were updated, new ceiling fans went into each upstairs bedroom, and a Nest smart thermostat and keyless front entry make coming and going effortless. Every exterior window was professionally tinted for energy efficiency, privacy, and UV protection — a real difference on the South Carolina coast. The big-ticket items are already handled: the association replaced the community roof in approximately 2019 and repainted the building exteriors in approximately 2020. Assigned parking comes with the unit. Step outside and you're a short walk from the beach and minutes from the Boardwalk, Broadway at the Beach, Market Common, the airport, and more golf than you'll play in a lifetime. Zoned to allow short-term rentals, this one works as a beach getaway, an income property, or both. Square footage is approximate; buyer to verify.
Getting Around
 Very Walkable
 Very Limited Transit
 Bikeable
Schools
Construction
Condition
- Property condition: Resale
- Year built: 1984
Materials
- Foundation: Slab
- Construction materials: HardiPlank Type
Type & Style
- Home type: Townhouse
- Property subType: Townhouse
Interior
Appliances
- Appliances included: Dishwasher,Microwave,Oven,Range,Refrigerator,Range Hood
- Laundry features: Washer Hookup
Bedrooms & Bathrooms
- Bedrooms: 2
- Bathrooms: 2
- Full bathrooms: 1
- 1/2 bathrooms: 1
Features
- Ceiling Fan(s),Furnished,Tub Shower,Vanity,Window Treatments,Breakfast Bar,Stainless Steel Appliances,Solid Surface Counters
- Flooring: Luxury Vinyl,Luxury VinylPlank
Heating & Cooling
- Heating features: Central
- Cooling features: Central Air
Interior Area
- Total structure area: 1,048
- Total interior livable area: 1,048 sqft
Property
Details
- Parcel number: 44311040068
- Zoning: MU-H
- Special condition: None
Features
- Levels: Two
- Stories: 2
- Patio & porch: Front Porch,Patio
- Exterior features: Fence,Patio,Storage
Lot
- Features: City Lot
Parking
- Parking features: Assigned