

2606 Serene Dr, Fairmont, WV, 26554
3beds
3baths
1,423sqft
$204,900
$144price/sqft
$1,426/moest. monthly cost
$57,040/yrincome needed
About This Home
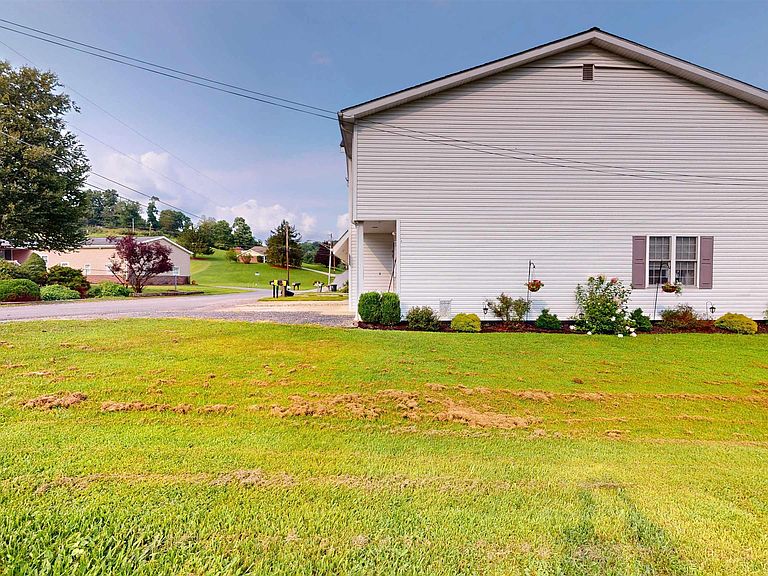
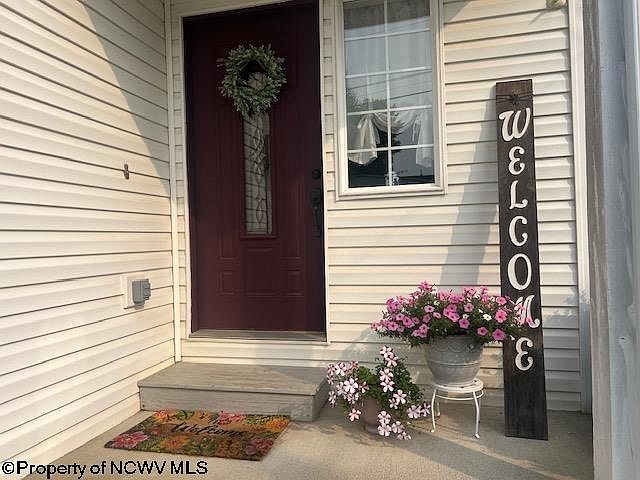
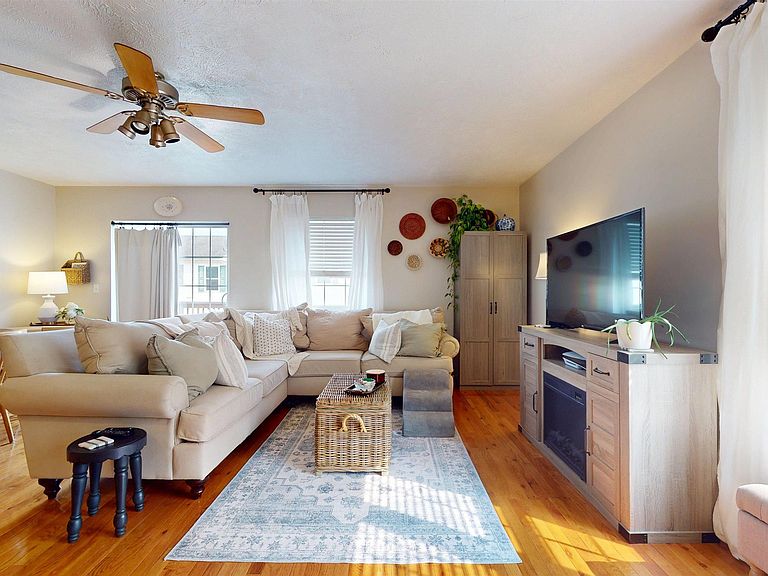
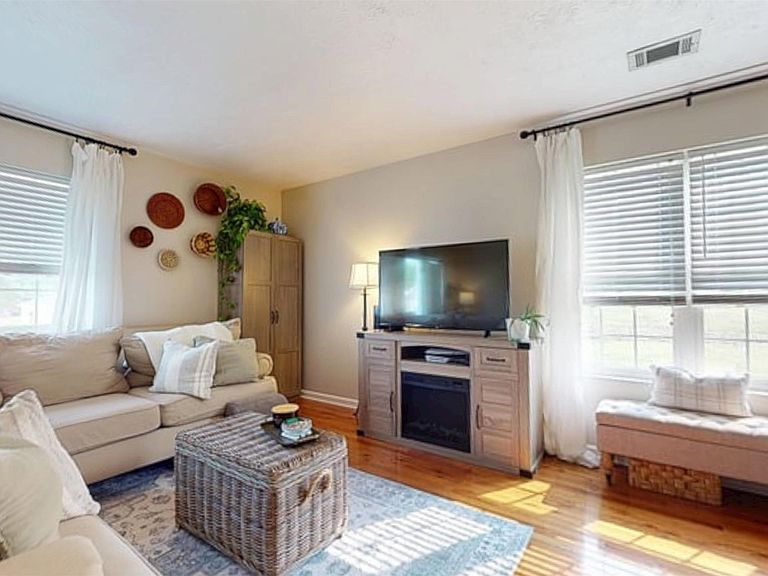
Easy living without the HOA! This end unit townhome with garage and fenced-in backyard offers the low maintenance lifestyle you've been looking for. No monthly HOA fees or restrictions. Inside, you'll find a warm and inviting layout, with gleaming hardwood floors, open kitchen/living and half bath on the main level. Upstairs, you'll appreciate the spacious primary suite, convenient second-floor laundry, and 2 additional bedrooms. The backyard space is perfect for pets or entertaining. The attached garage is a huge bonus- whether you want extra space for your car or just for storage. Check out the virtual tour and schedule your appointment today!
Getting Around
2
 Car-Dependent
0
 Very Limited Transit
2
 Somewhat Bikeable
Schools
8/10
7/10
8/10
Construction
Condition
- Year built: 2008
Materials
- Foundation: Block
- Roof: Shingle
- Construction materials: Frame,Vinyl Siding
Type & Style
- Home type: Townhouse
- Property subType: Townhouse
Interior
Appliances
- Appliances included: Range,Microwave,Dishwasher,Refrigerator
- Laundry features: Washer Hookup
Basement
- Level: Basement
Basement
- Basement: Crawl Space
Bedroom2
- Features: Ceiling Fan(s)
- Level: Second
- Area: 89.979
Bedroom3
- Level: Second
- Area: 73.791
Bedrooms & Bathrooms
- Bedrooms: 3
- Bathrooms: 3
- Full bathrooms: 2
- 1/2 bathrooms: 1
Dining Room
- Features: Wood Floor,Balcony/Deck
- Level: First
- Area: 91.5
Features
- High Speed Internet,Entrance Foyer
- Flooring: Carpet,Wood,Tile
- Fireplace features: None
- Attic: Pull Down Stairs
- Finished area below ground: 0
- Finished area above ground: 1,423
- Common walls with other units/homes: End Unit
Heating & Cooling
- Heating features: Heat Pump,Electric
- Cooling features: Central Air,Ceiling Fan(s),Electric
Interior Area
- Total structure area: 1,423
- Total interior livable area: 1,423 sqft
Kitchen
- Features: Tile Floor
- Level: First
- Area: 102.60000000000001
Living Room
- Features: Wood Floor
- Level: First
- Area: 205.84000000000003
Master Bedroom
- Level: Second
- Area: 203.2
Property
Details
- Parcel number: 540492422 17B0104.0000
- Attached to another structure: Yes
- Zoning description: General Residential
Features
- Levels: 2
- Stories: 2
- Patio & porch: Deck
- Fencing: Chain Link,Partial
- Has view: Yes
- View description: Neighborhood
- Waterfront features: None
Lot
- Lot size: 2,091 sqft
- Features: Level,No Outlet Street,Landscaped
- Lot size dimensions: IRR
Parking
- Total spaces: 2
- Parking features: Garage Door Opener,2 Cars,Off Street
- Has garage: Yes
- Attached garage spaces: 1
- Covered spaces: 1