


946 Johnathan Dr, Plainfield, IN, 46168
About This Home
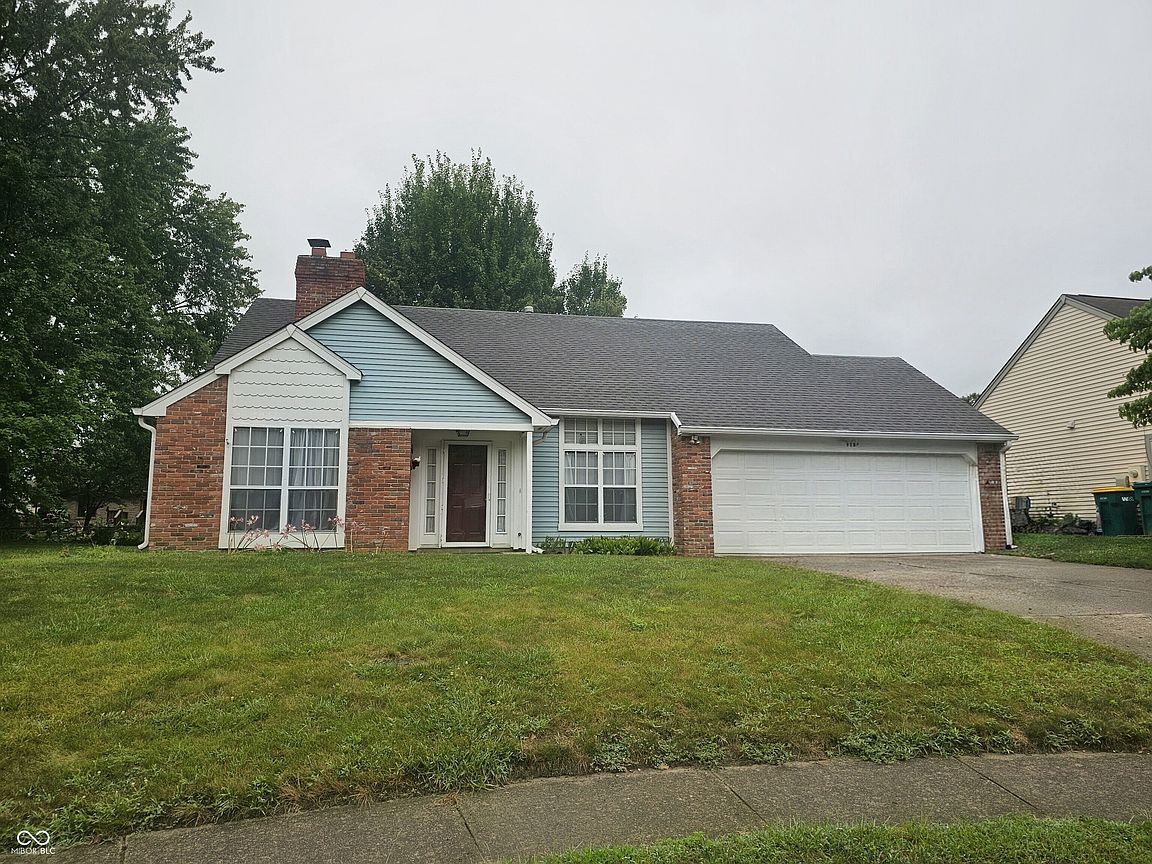
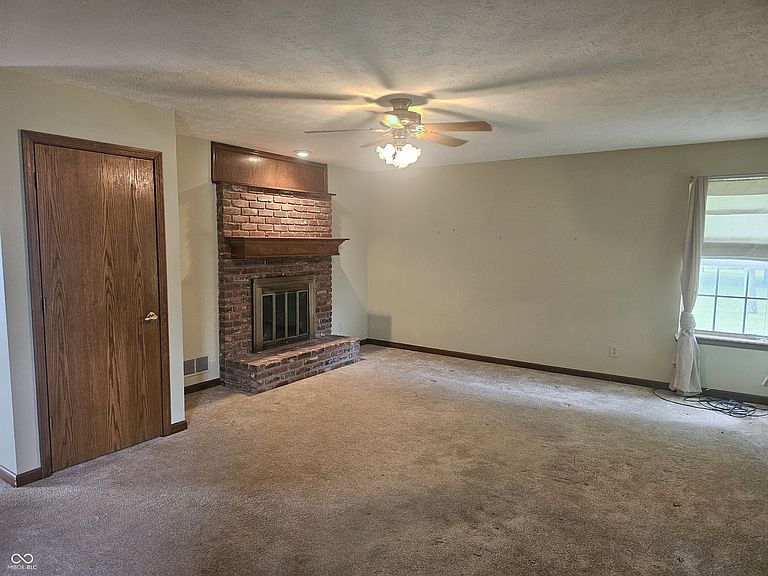
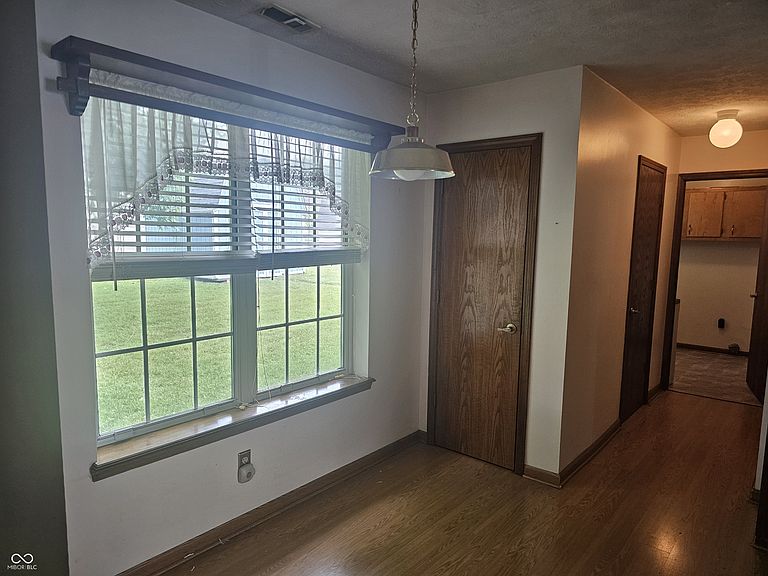
Discover an inviting home at 946 Johnathan DR, PLAINFIELD, IN, USA. Built in 1987, this 2800 square foot single-family residence is ready for you to move in and begin your next chapter. The living room offers a welcoming atmosphere, centered around a cozy fireplace, perfect for gathering and relaxation. Cozy up to the double sided fire place and enjoy a warming environment. With three bedrooms and two full bathrooms, alongside an additional half bathroom, this two-story property provides ample space for comfortable living. Enjoy your Primary Bedroom Suite complete with an area to sit & read or watch tv. All the bedrooms are spacious with walk-in closets. The kitchen offers a breakfast nook & all appliances stay. Or, enjoy the formal dining room complete with a china cabinet for those larger dinners. The attached garage adds convenience, while the private yard offers a secluded outdoor retreat. The mini-barn offers additional storage space in addition to the 2 car garage. All of this located in a quiet cul-de-sac neighborhood close to schools, restaurants & shopping! This property presents a compelling opportunity to embrace a lifestyle of comfort and ease.
Getting Around
 Car-Dependent
 Very Limited Transit
 Somewhat Bikeable
Schools
Construction
Condition
- Year built: 1987
Materials
- Foundation: Slab
- Construction materials: Brick,Vinyl Siding,Vinyl With Brick
Type & Style
- Home type: SingleFamily
- Architectural style: Ranch
- Property subType: Residential,Single Family Residence
Interior
Appliances
- Appliances included: Dishwasher,Gas Water Heater,Microwave,Electric Oven,Range Hood,Refrigerator,Water Heater,Water Purifier
- Laundry features: In Unit,Laundry Room,Main Level
Bedroom2
- Level: Upper
- Area: 100
- Dimensions: 10x10
Bedroom3
- Level: Upper
- Area: 143
- Dimensions: 13x11
Bedrooms & Bathrooms
- Bedrooms: 3
- Bathrooms: 3
- Full bathrooms: 2
- 1/2 bathrooms: 1
- Main level bathrooms: 1
Dining Room
- Level: Main
- Area: 110
- Dimensions: 10x11
Family Room
- Level: Main
- Area: 285
- Dimensions: 19x15
Features
- Attic Access,Built-in Features,Cathedral Ceiling(s),Eat-in Kitchen,Pantry,Walk-In Closet(s)
- Number of fireplaces: 1
- Fireplace features: Double Sided,Family Room,Living Room,Masonry
- Fireplace: Yes
- Attic: Access Only
Heating & Cooling
- Heating features: Forced Air,Natural Gas
- Cooling features: Central Air
Interior Area
- Total structure area: 1,867
- Total interior livable area: 1,867 sqft
Kitchen
- Level: Main
- Area: 150
- Dimensions: 10x15
Laundry
- Level: Main
- Area: 60
- Dimensions: 10x6
Living Room
- Level: Main
- Area: 165
- Dimensions: 11x15
Master Bedroom
- Level: Upper
- Area: 252
- Dimensions: 18x14
Property
Details
- Parcel number: 321035445008000012
- Horse amenities: None
Features
- Levels: Two
- Stories: 2
- Patio & porch: Covered,Patio
Lot
- Lot size: 8,276 sqft
- Features: Cul-De-Sac,Curbs,Sidewalks,Street Lights,Mature Trees
Parking
- Total spaces: 2
- Parking features: Attached
- Has garage: Yes
- Attached garage spaces: 2
- Covered spaces: 2