


1715 Timberlane St, Jacksboro, TX, 76458
About This Home
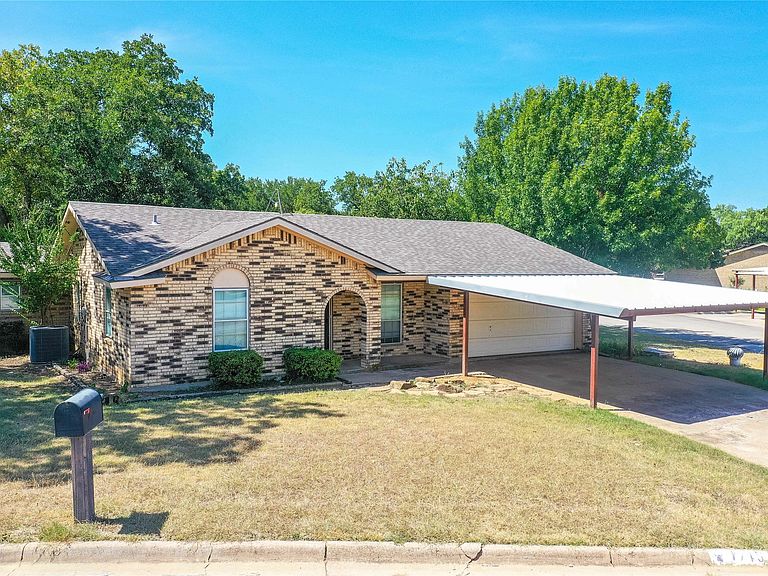
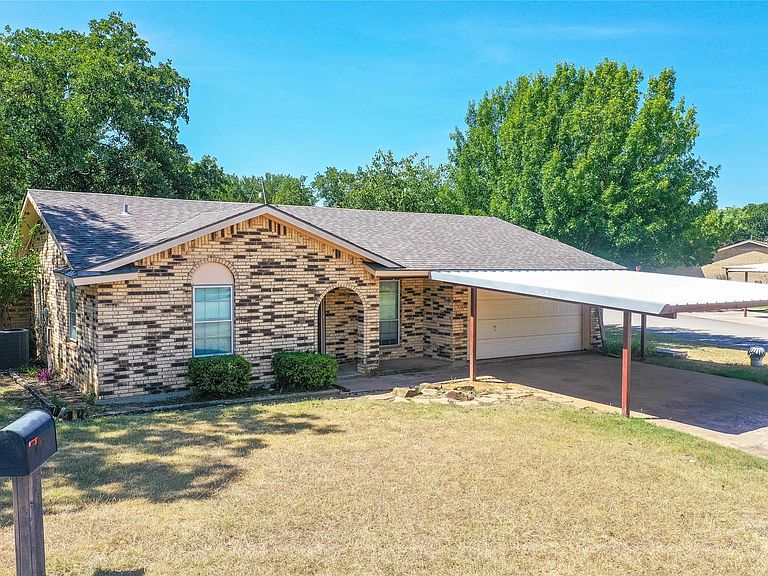
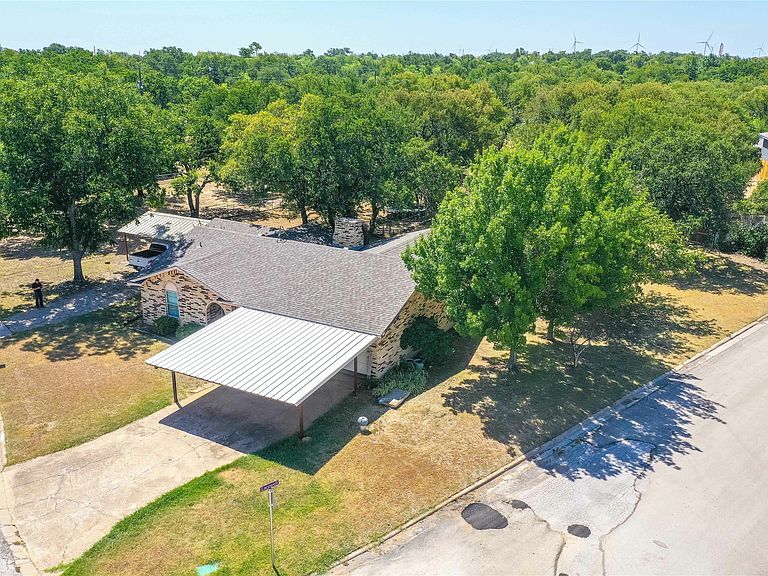
Nestled on a spacious corner lot of just under a half-acre in the highly desirable Tanglewood Addition of Jacksboro, this attractive brick-veneered home offers the perfect combination of space, comfort, and convenience. With 1,796 square feet of well-designed living space, you'll love the oversized den featuring a cozy wood-burning fireplace—the perfect gathering spot for family and friends. A separate bonus room provides endless possibilities as a formal dining room, home office, playroom, or flex space to fit your lifestyle. Step outside to enjoy the covered patio, ideal for morning coffee, weekend barbecues, or relaxing evenings. The fully fenced backyard is perfect for pets, complete with an additional dog run to give your four-legged family members plenty of room to play. Car enthusiasts, hobbyists, and anyone needing extra covered parking will appreciate the abundance of vehicle storage. In addition to the attached two-car garage, the property boasts two separate two-car carports, providing covered parking for up to six vehicles and welcomed protection from the Texas sun. Located in the family-friendly Tanglewood Addition, this home is just minutes from all Jacksboro ISD campuses, making school commutes quick and convenient while offering a wonderful, kid-friendly neighborhood atmosphere. If you've been searching for a home with generous living space, exceptional parking, a large corner lot, and a fantastic location, this one checks all the boxes. Schedule your private showing today and discover everything this wonderful Jacksboro property has to offer, located at 1715 Timberlane and offered at $250,000.
Getting Around
 Car-Dependent
 Very Limited Transit
 Somewhat Bikeable
Schools
Construction
Condition
- Year built: 1975
Materials
- Construction materials: Brick
Type & Style
- Home type: SingleFamily
- Architectural style: Detached
- Property subType: Single Family Residence
Interior
Appliances
- Appliances included: Dishwasher
Bedroom
- Level: First
- Dimensions: 10 x 10
Bedroom
- Level: First
- Dimensions: 11 x 10
Bedrooms & Bathrooms
- Bedrooms: 3
- Bathrooms: 2
- Full bathrooms: 2
Features
- Decorative/Designer Lighting Fixtures,Eat-in Kitchen
- Number of fireplaces: 1
- Fireplace features: Wood Burning
- Fireplace: Yes
Heating & Cooling
- Heating features: Central
- Cooling features: Electric
Interior Area
- Total interior livable area: 1,796 sqft
Kitchen
- Features: Kitchen Island
- Level: First
- Dimensions: 20 x 22
Living Room
- Features: Fireplace
- Level: First
- Dimensions: 21 x 17
Master Bathroom
- Level: First
- Dimensions: 8 x 11
Master Bedroom
- Level: First
- Dimensions: 14 x 14
Office
- Level: First
- Dimensions: 10 x 10
Other
- Level: First
- Dimensions: 7 x 5
Property
Details
- Parcel number: 6763
Features
- Levels: One
- Stories: 1
- Pool features: None
- Patio & porch: Covered
- Fencing: Chain Link
- Residential vegetation: Partially Wooded
Lot
- Lot size: 0.46 Acres
- Features: Back Yard,Corner Lot,Lawn,Many Trees
Parking
- Total spaces: 6
- Parking features: Attached Carport,Carport
- Has garage: Yes
- Attached garage spaces: 2
- Covered spaces: 6
- Carport: Yes
- Carport spaces: 4