



9708 Polak Dr, Tampa, FL, 33610
About This Home
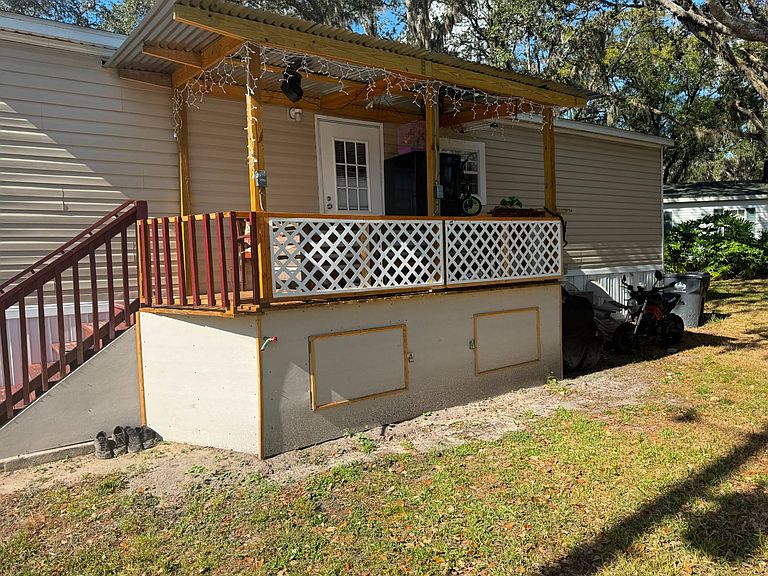
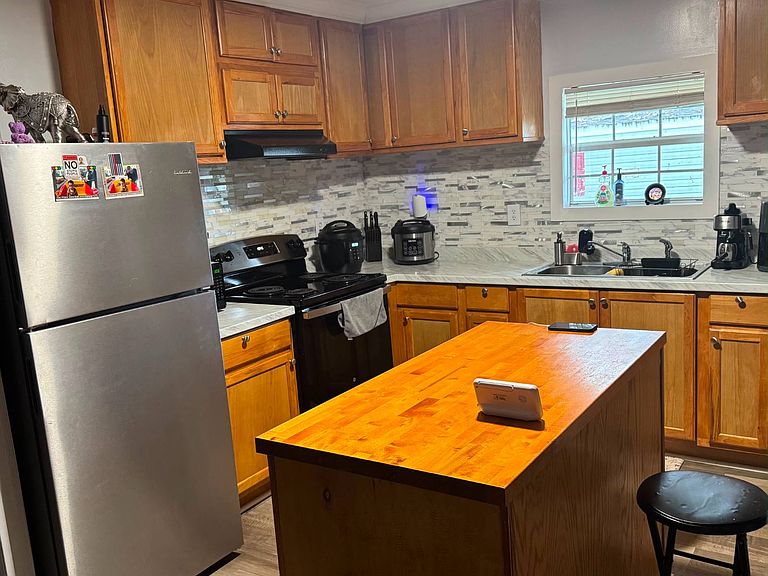
FAMILY PARK/3BD/2BA/2020/LOT RENT $900/ 3-Bedroom, 2-Bath Mobile Home in a Family Community. Welcome to your new home in the heart of Paradise Village, a friendly and well-maintained family-oriented community in Tampa. This spacious 3-bedroom, 2-bath mobile home offers comfort, convenience, and great amenities, perfect for families or anyone looking for relaxed community living. Open floor plan with bright natural light, a functional kitchen with ample cabinet space. Comfortable living and dining areas are ideal for family gatherings. Paradise Village includes several features a family might care about: two swimming pools and four playgrounds throughout the community, a basketball court, a Clubhouse, and on-site management. Close to shopping, highways, beaches, Busch Gardens, and Hillsborough River State Park for family outings. The lot rent is $900 a month, including water, sewer, and garbage. Please verify the correct lot rent with the park manager. Please call Maribel to schedule an appointment today. Financing Available. Hablo Espanol
Getting Around
 Car-Dependent
 No Nearby Transit
 Somewhat Bikeable
Schools
Construction
Condition
- Year built: 2020
Materials
- Roof: Asphalt
Notable Dates
- Major remodel year: 2025
Type & Style
- Home type: MobileManufactured
- Property subType: Manufactured Home
Interior
Appliances
- Appliances included: Dryer,Refrigerator,Microwave,Oven,Washer
Basement
- Area: 0
Bedrooms & Bathrooms
- Bedrooms: 3
- Bathrooms: 2
- Full bathrooms: 2
Features
- Door features: Doorman
- Flooring: Laminate
- Finished area above ground: 1,040
Heating & Cooling
- Heating features: Electric
- Cooling features: Central
Interior Area
- Total structure area: 1,040
- Total interior livable area: 1,040 sqft
Kitchen
- Features: Open,Laminate Counters
Property
Details
- On leased land: Yes
- Lease amount: 900
Features
- Stories: 1
- Patio & porch: Open Porch
- Has view: Yes
- View description: Street