


N2748 M35 Hwy, Menominee, MI, 49858
About This Home
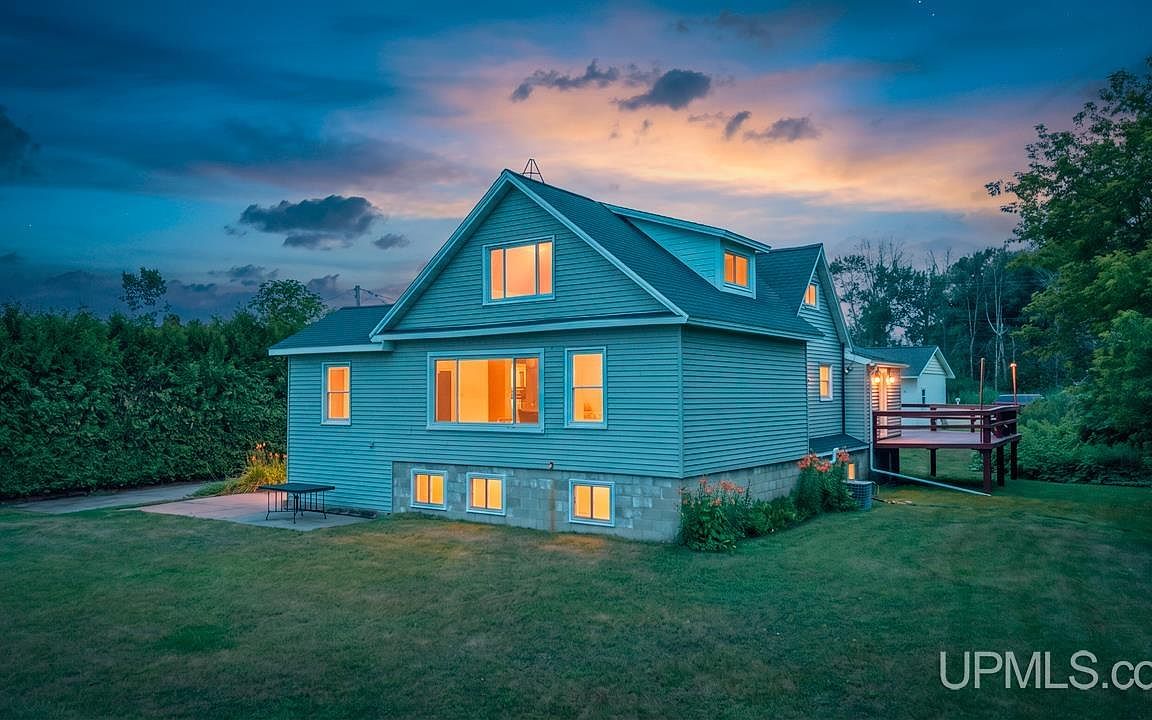
Historic charm meets modern comfort in this cozy bayfront cottage on the shores of Lake Michigan! Situated on a private 0.57-acre lot set back from the road, this exceptional property offers 120 feet of beautiful sandy-bottom frontage with breathtaking water views. Located just 7 miles from town and only 1 mile from a public boat launch and golf club, it provides the perfect balance of privacy and convenience. Recent updates include a stunning great room with an oversized picture window overlooking the bay, an updated kitchen, dining room, bedroom, and bathroom, beautiful luxury vinyl plank flooring, and updated appliances. The spacious second-floor primary ensuite features a bonus space with spectacular lake views, creating the perfect retreat. An additional heated outbuilding with electricity includes a single-stall detached garage and a bonus area with excellent potential. The full basement offers additional storage and the potential for another bedroom. Colorful flower gardens surround the home, and the private outdoor setting provides plenty of opportunity to personalize the landscape. Whether you're looking for a peaceful year-round residence, a family getaway, or a vacation rental opportunity, this one-of-a-kind waterfront property delivers. Best of all, no flood insurance is required!
Getting Around
 Car-Dependent
 Very Limited Transit
 Somewhat Bikeable
Schools
Construction
Condition
- Year built: 1920
Materials
- Foundation: Basement
- Construction materials: Vinyl Siding
Type & Style
- Home type: SingleFamily
- Architectural style: Conventional Frame
- Property subType: Single Family Residence
Interior
Appliances
- Appliances included: Dishwasher,Dryer,Microwave,Range/Oven,Refrigerator,Washer,Water Softener Owned,Gas Water Heater
- Laundry features: In Basement
Basement
- Has basement: Yes
- Basement: Block,Partial,Interior Entry,Sump Pump
Bathroom1
- Features: Luxury Vinyl
- Level: Main
- Area: 54
Bathroom2
- Features: Luxury Vinyl
- Level: Upper
- Area: 105
Bedroom1
- Features: Carpet
- Level: Main
- Area: 276
Bedroom2
- Features: Wood
- Level: Upper
- Area: 247
Bedrooms & Bathrooms
- Bedrooms: 2
- Bathrooms: 2
- Full bathrooms: 2
- Main level bathrooms: 1
- Main level bedrooms: 1
Dining Room
- Level: Main
- Area: 90
Features
- Eat-in Kitchen
- Flooring: Carpet,Wood
- Number of fireplaces: 1
- Fireplace features: Living Room
- Fireplace: Yes
- Finished area below ground: 0
- Finished area above ground: 1,960
Heating & Cooling
- Heating features: Forced Air,Natural Gas,Electric
- Cooling features: Central Air
Interior Area
- Total structure area: 3,160
- Total interior livable area: 1,960 sqft
Kitchen
- Level: Main
- Area: 135
Living Room
- Features: Luxury Vinyl
- Level: Main
- Area: 276
Property
Accessibility
- Accessibility features: Accessible Doors
Details
- Parcel number: 00733302400
- Zoning description: Residential
- Special condition: Private,Standard
Features
- Levels: One and One Half
- Stories: 1
- Patio & porch: Deck,Patio
- Has view: Yes
- View description: Water,Bay,Lake
- Has water view: Yes
- Water view: Water,Bay,Lake
- On waterfront: Yes
- Waterfront features: All Sports Lake,Lake Front,Lake/River Access,Waterfront,Beach Access,Beach Front,Great Lake,Sandy Bottom
- Waterbody name: Lake Michigan
- Frontage length: 120
Lot
- Lot size: 0.57 Acres
- Features: Deep Lot - 150+ Ft.
- Lot size dimensions: 120 x 218
Parking
- Total spaces: 3
- Parking features: 3 or More Spaces,Driveway,Detached,Electric in Garage,Garage Door Opener
- Has garage: Yes
- Attached garage spaces: 1
- Covered spaces: 1