


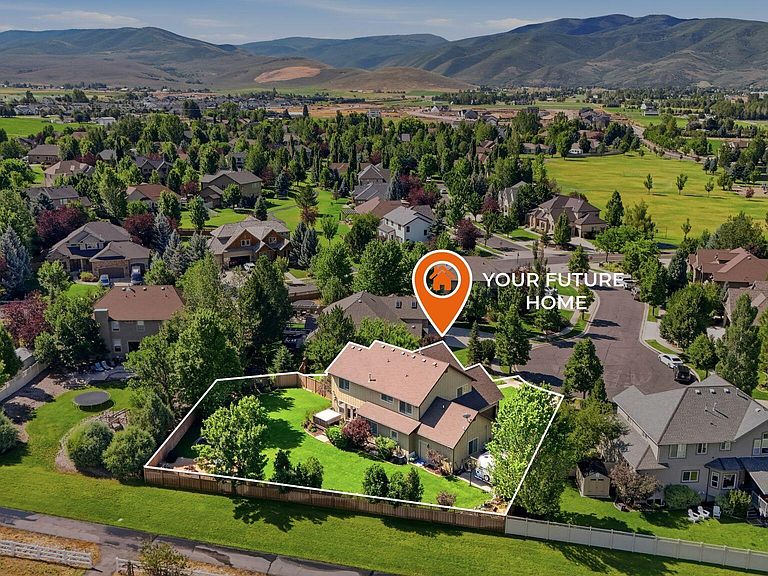


787 S Shadow Rock Ct, Heber City, UT, 84032
About This Home
Welcome to an exceptional Heber Valley retreat where breathtaking mountain views, thoughtful design, and quality craftsmanship come together in the highly sought-after Cobblestone neighborhood. Perfectly situated on a quiet cul-de-sac on a spacious one-third-acre lot, this stunning home offers the perfect blend of luxury, privacy, and mountain living just minutes from Deer Valley® Resort, Sundance Mountain Resort, Jordanelle Reservoir, and endless year-round recreation. From the moment you step inside, you'll appreciate the beautiful wood and tile inlay foyer, custom built-ins, rich hickory hardwood flooring, and meticulous attention to detail throughout. The spacious great room is designed for entertaining and everyday living, featuring soaring ceilings and a striking double-sided gas fireplace with a custom wood-trimmed mantel. The gourmet kitchen is the heart of the home with abundant granite counter space, a large center island, stainless steel appliances, handcrafted cabinetry, and ample storage. The luxurious primary suite offers vaulted ceilings, breathtaking mountain views, generous walk-in closets, and a spa-inspired bath with a soaking tub. The fully finished lower level features a private entrance and kitchenette, making it ideal for a mother-in-law suite, guest quarters, or potential ADU. Additional highlights include whole-home surround sound, 9-foot basement ceilings, central vacuum plumbing, and thoughtfully designed living spaces. Step outside to your private backyard oasis featuring a hot tub, firepit, in-ground trampoline, basketball court, and plenty of room to relax or entertain while enjoying spectacular mountain views. Combining exceptional craftsmanship, versatile living spaces, a premium cul-de-sac location, and close proximity to skiing, golfing, boating, fishing, hiking, biking, and all that Heber Valley has to offer, this remarkable home truly delivers the mountain lifestyle you've been dreaming of.
Getting Around
 Car-Dependent
 Very Limited Transit
 Somewhat Bikeable
Schools
Construction
Condition
- Year built: 2006
Materials
- Foundation: Concrete Perimeter
- Roof: Asphalt
- Construction materials: HardiPlank Type,Stone
Type & Style
- Home type: SingleFamily
- Property subType: Single Family Residence
Interior
Appliances
- Appliances included: Dishwasher,Disposal,Gas Range,Refrigerator
- Laundry features: Electric Dryer Hookup
Basement
- Basement: Walk-Out Access
Bedrooms & Bathrooms
- Bedrooms: 6
- Bathrooms: 4
- Full bathrooms: 3
- 1/2 bathrooms: 1
Features
- Storage,High Ceilings,Granite Counters,Open Floorplan,Pantry,Walk-In Closet(s),Breakfast Bar
- Flooring: Carpet,Tile,Wood
- Fireplace features: Gas
- Fireplace: Yes
Heating & Cooling
- Heating features: Fireplace(s),Forced Air,Natural Gas
- Cooling features: Air Conditioning,Central Air
Interior Area
- Total structure area: 4,075
- Total interior livable area: 4,075 sqft
Property
Details
- Parcel number: 0000203020
Features
- Exterior features: Lawn Sprinkler - Timer
- Has spa: Yes
- Spa features: Private
- Fencing: Full
- Has view: Yes
- View description: Mountain(s)
Lot
- Lot size: 0.32 Acres
- Features: Cul-De-Sac,Level,South Facing
Parking
- Total spaces: 3
- Parking features: Garage Door Opener
- Has garage: Yes
- Attached garage spaces: 3
- Covered spaces: 3