



4053 Marmara Rd, Las Cruces, NM, 88012
About This Home
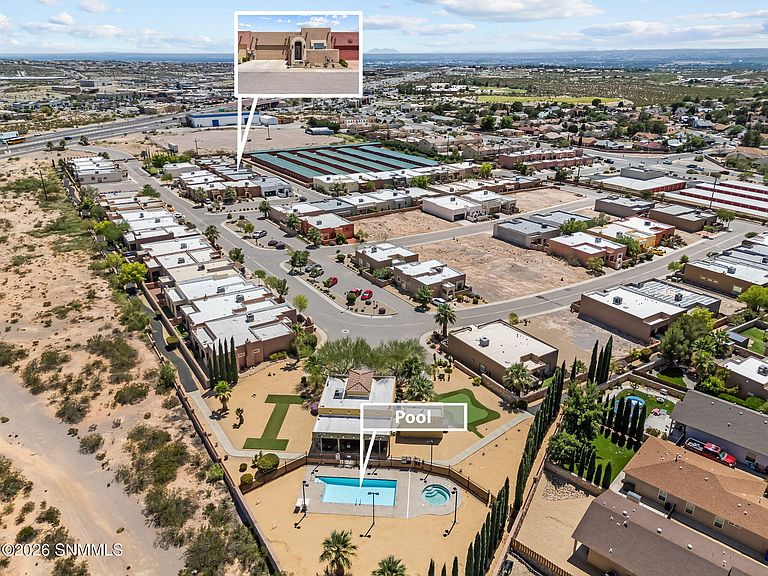
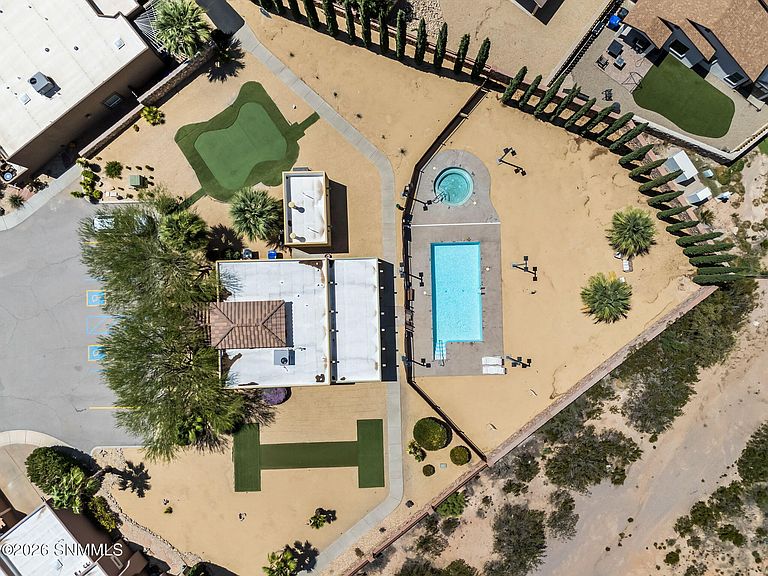
Move-in ready 2-bedroom, 2-bathroom home plus office, located in a premier 55+ active adult community in Las Cruces, NM! This 1,300 sq ft single-story home offers low-maintenance living with high-end finishes throughout.The open-concept kitchen features granite countertops, a large center island, and an oversized pantry--perfect for cooking and entertaining. Both bathrooms include matching granite countertops and large tiled shower stalls for a spa-like, easy-care design.Enjoy resort-style community amenities including a spacious clubhouse, swimming pool, and hot tub--ideal for an active, social lifestyle.Prime Las Cruces location minutes from Red Hawk Golf Course, Sonoma Ranch, shopping, and local restaurants. Enjoy quick Highway 70 access to White Sands National Park and NASA facilities--perfect for weekend adventures.Searching for 55+ homes for sale in Las Cruces, NM? This meticulously maintained, move-in-ready property built in 2022, offers comfort, convenience, and community. Don't Miss Out!!
Getting Around
 Car-Dependent
 Very Limited Transit
 Somewhat Bikeable
Schools
Construction
Condition
- Year built: 2021
Materials
- Roof: Flat
- Construction materials: Frame,Stucco
Type & Style
- Home type: Townhouse
- Architectural style: See Public Info
- Property subType: Townhouse,Residential
Interior
Appliances
- Laundry features: In Hall
Basement
- Basement: None
Bedrooms & Bathrooms
- Bedrooms: 2
- Bathrooms: 2
- Full bathrooms: 2
Dining Room
- Features: Living Room Combo
Features
- Open Floorplan
- Window features: Double Pane Windows,Low Emissivity Windowsmissivity Windows
- Flooring: Flooring Foundation: Slab
Heating & Cooling
- Heating features: Natural Gas Available,Forced Air
- Cooling features: Central Air
Interior Area
- Total structure area: 1,300
- Total interior livable area: 1,300 sqft
Kitchen
- Features: Eating Area,Wood Cabinets,Refrigerator,Pantry,Island,Skylight(s),Granite Counters,Gas Range,Garbage Disposal,Built-in Dishwasher,Tile Floor
Living Room
- Features: Ceiling Fan,Tile,Cth/Vaulted Ceiling
Property
Details
- Parcel number: 4009130390460
Features
- Levels: One
- Stories: 1
- Pool features: Community
- Patio & porch: Courtyard,Covered
- Spa features: Heated
- Fencing: Back Yard,Rock
Lot
- Lot size: 2,613 sqft
- Features: Amenities: High Speed Internet,Amenities: Gated Community
- Lot size dimensions: 0 to .24 AC
Parking
- Total spaces: 2
- Parking features: Garage Door Opener
- Has garage: Yes
- Attached garage spaces: 2
- Covered spaces: 2