

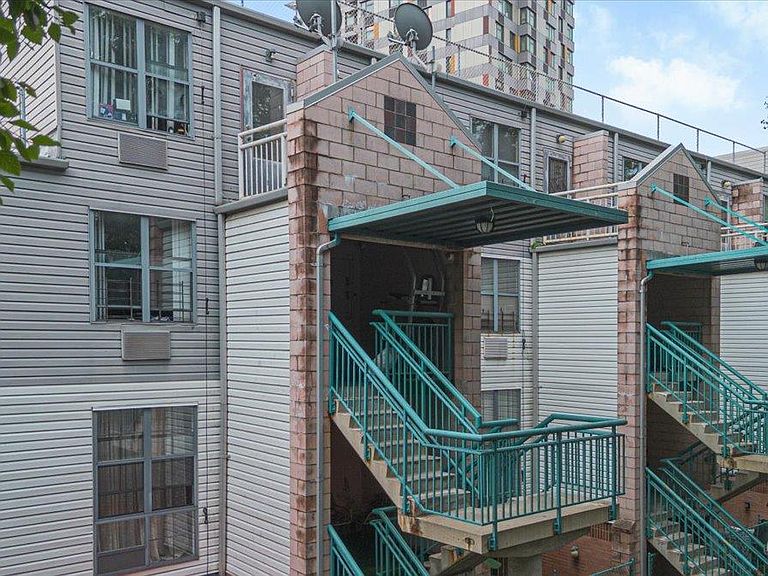


521 E 156th Street #C, Bronx, NY, 10455
About This Home
Welcome to Meadowlark Gardens! This spacious two-story duplex condominium offers the comfort and feel of a townhouse with the convenience of condominium living. The thoughtfully designed layout provides separate living and sleeping areas, creating an ideal space for everyday living and entertaining. Enjoy generously sized rooms, abundant natural light, ample closet space, and a functional floor plan. Conveniently located near shopping, restaurants, parks, schools, major highways, public transportation, and the Metro-North station, this home offers an easy commute to Manhattan and surrounding areas. Whether you’re a first-time homebuyer, downsizing, or looking for an investment opportunity, this duplex is an exceptional opportunity you won’t want to miss.
Getting Around
 Walker's Paradise
 Very Limited Transit
 Bikeable
Schools
Construction
Condition
- Property condition: Updated/Remodeled
- Year built: 1994
Materials
- Foundation: Concrete Perimeter
- Construction materials: Brick
Type & Style
- Home type: Condo
- Property subType: Condominium,Residential
Interior
Appliances
- Appliances included: Dryer,Gas Cooktop,Gas Oven,Refrigerator
- Laundry features: Washer/Dryer Hookup,In Unit
Basement
- Basement: None
Bathroom1
- Level: First
Bathroom2
- Level: Second
Bedroom1
- Level: First
Bedroom2
- Level: Second
Bedroom3
- Level: Second
Bedrooms & Bathrooms
- Bedrooms: 3
- Bathrooms: 2
- Full bathrooms: 1
- 1/2 bathrooms: 1
Features
- First Floor Bedroom,Eat-in Kitchen,Granite Counters,Open Floorplan,Open Kitchen
- Window features: Aluminum Frames
- Flooring: Vinyl
- Fireplace features: None
- Attic: None
- Common walls with other units/homes: 2+ Common Walls
Heating & Cooling
- Heating features: Baseboard
- Cooling features: Wall/Window Unit(s)
Interior Area
- Total structure area: 1,067
- Total interior livable area: 1,067 sqft
Kitchen
- Level: First
Living Room
- Level: First
Property
Details
- Parcel number: 023601230
- Attached to another structure: Yes
- Special condition: None
Features
- Levels: Bi-Level
- Patio & porch: Terrace
- Exterior features: Balcony,Courtyard,Garden,Private Entrance
- Fencing: Chain Link
- Has view: Yes
- View description: Neighborhood
Parking
- Parking features: On Street,Waitlist
- Has uncovered spaces: Yes