

5046 Windy Ln #271, Osage Beach, MO, 65065
About This Home
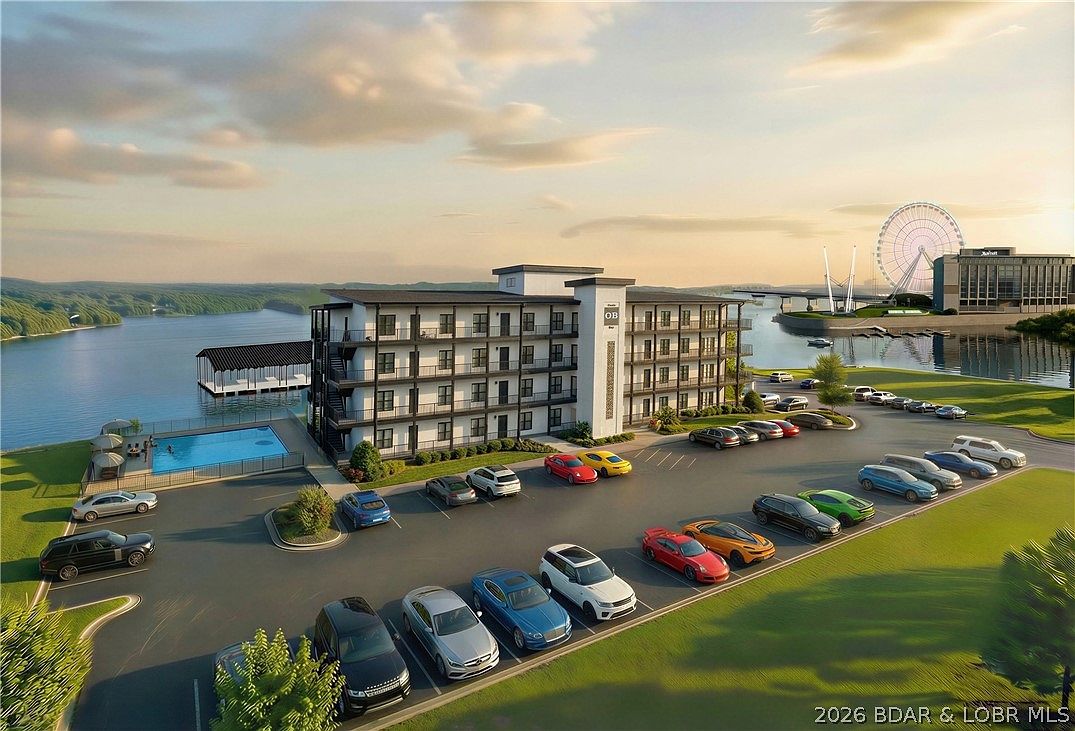
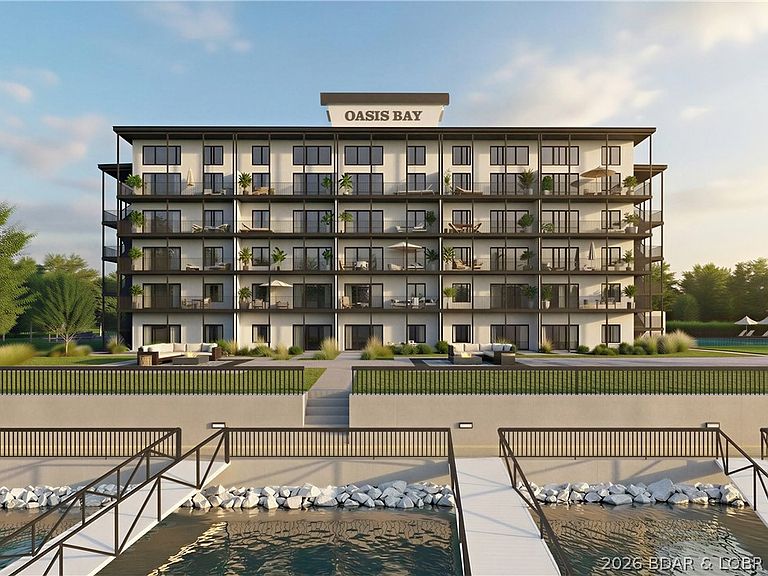
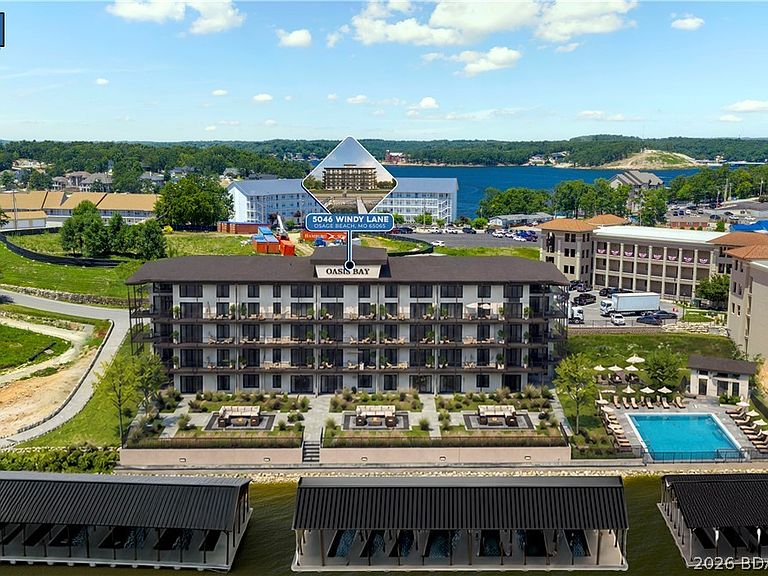
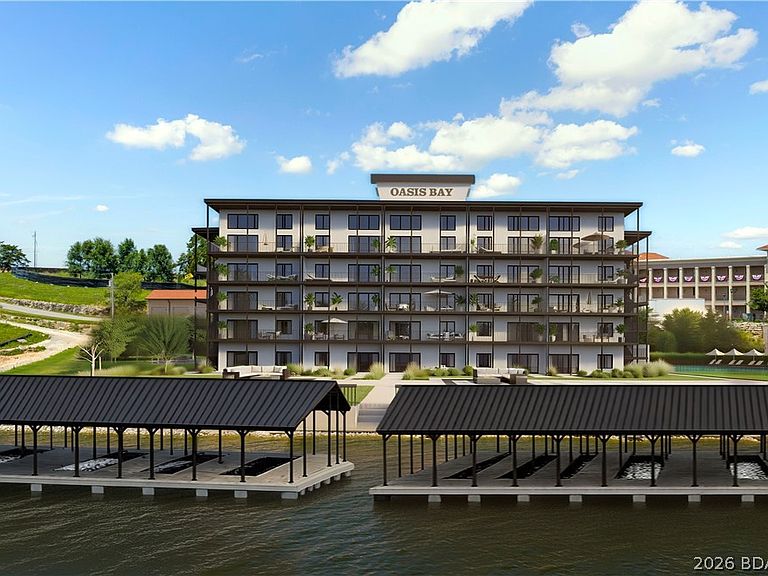
Introducing an exceptional new 24-unit condominium development in the heart of Osage Beach at the 19 Mile Marker of the Osage Arm. Ideally located next to Dog Days and the highly anticipated Oasis at Lakeport theme park, this community places you near some of the Lake of the Ozarks’ most exciting attractions, dining and entertainment. Each thoughtfully designed residence will feature 3 bedrooms and 3 bathrooms, offering comfortable, contemporary lake living with the convenience of an elevator serving the complex. Owners and guests will enjoy a private community pool, perfect for relaxing after a day on the water. A limited selection of boat slips is available for additional purchase, with sizes ranging from 12x32 to an impressive 18x52 to accommodate a variety of boats. With only 24 residences planned, this is a unique opportunity to own in an intimate new lakefront community combining a premier location, modern amenities and convenient access to everything Osage Beach has to offer. Secure your preferred residence and boat slip today!
Getting Around
 Car-Dependent
 Very Limited Transit
 Somewhat Bikeable
Schools
Construction
Condition
- Property condition: Under Construction
- Year built: 2026
Materials
- Roof: Architectural,Shingle
Type & Style
- Home type: Condo
- Property subType: Condominium
Interior
Appliances
- Appliances included: Dishwasher,Disposal,Range,Refrigerator,Stove
Bedrooms & Bathrooms
- Bedrooms: 3
- Bathrooms: 3
- Full bathrooms: 3
Features
- Ceiling Fan(s),Cable TV,Unfurnished
- Flooring: Luxury Vinyl Plank
- Fireplace features: None
Heating & Cooling
- Heating features: Electric,Heat Pump
- Cooling features: Central Air
Interior Area
- Total structure area: 1,425
- Total interior livable area: 1,425 sqft
Kitchen
- Level: Main
Laundry
- Level: Main
Living Room
- Level: Main
Other
- Level: Main
Other
- Level: Main
Primary Bedroom
- Features: Bath in Primary Bedroom
- Level: Main
Utility Room
- Level: Main
Property
Details
- Parcel number: 08101100000001053000
Features
- Levels: One
- Pool features: Community
- Patio & porch: Covered,Patio
- Exterior features: Blacktop Driveway,Covered Patio,Patio
- On waterfront: Yes
- Waterfront features: Lake Front,Seawall
Lot
- Features: Lake Front
Parking
- Parking features: No Garage,Open
- Has uncovered spaces: Yes