

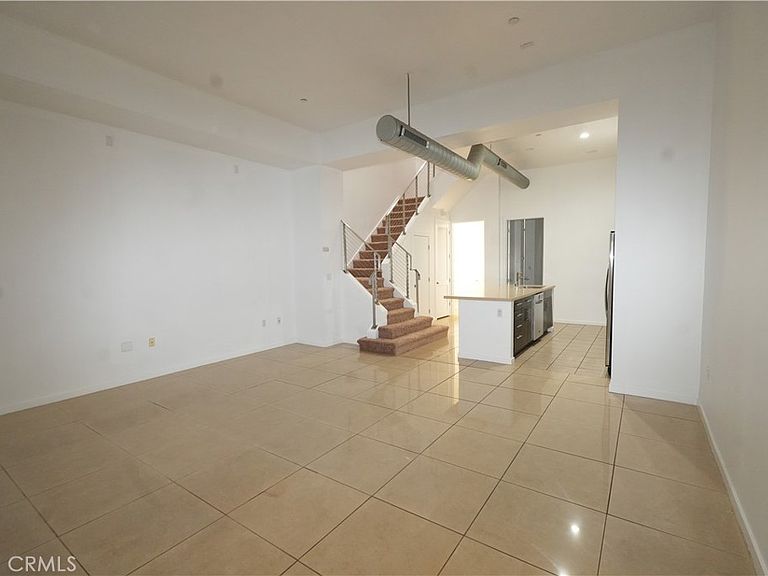


133 The Promenade N #N-115, Long Beach, CA, 90802
3beds
4baths
1,800sqft
$799,900
$444price/sqft
$5,166/moest. monthly cost
$206,640/yrincome needed
About This Home
Discover sophisticated urban living in this beautifully designed 3-bedroom, 3-bathroom, 1,800-square-foot, two-story condominium in the heart of Downtown Long Beach. Located within the prestigious Promenade Walk community at 133 The Promenade N., this spacious residence offers an open-concept layout, generous natural light, and modern finishes ideal for comfortable living and entertaining. Built in 2006, the secure five-story community features 98 residential homes and is surrounded by premier dining, shopping, entertainment, The Pike Outlets, Shoreline Village, and the waterfront. Experience the perfect blend of luxury, convenience, and vibrant city living in one of Long Beach’s most desirable downtown communities.
Getting Around
96
 Walker's Paradise
75
 Excellent Transit
88
 Very Bikeable
Schools
6/10
4/10
7/10
Construction
Condition
- Year built: 2006
Materials
- Foundation: Concrete Perimeter
Type & Style
- Home type: Condo
- Property subType: Condominium
Interior
Appliances
- Appliances included: Dishwasher,Disposal,Gas Oven,Microwave,Refrigerator,Dryer,Washer
- Laundry features: Washer Hookup,Laundry Closet
Bathroom
- Features: Bathroom Exhaust Fan,Bathtub,Separate Shower,Tub Shower
Bedroom
- Features: Bedroom on Main Level
Bedrooms & Bathrooms
- Bedrooms: 3
- Bathrooms: 4
- Full bathrooms: 3
- 1/2 bathrooms: 1
- Main level bathrooms: 1
- Main level bedrooms: 1
Features
- Eat-in Kitchen,High Ceilings,Quartz Counters,Recessed Lighting,Bedroom on Main Level,Loft,Walk-In Closet(s)
- Window features: Double Pane Windows
- Flooring: Carpet,Tile
- Fireplace features: None
- Common walls with other units/homes: 2+ Common Walls,End Unit
Heating & Cooling
- Heating features: Central
- Cooling features: Central Air
Interior Area
- Total interior livable area: 1,800 sqft
Kitchen
- Features: Quartz Counters
Other
- Features: Walk-In Closet(s)
Property
Details
- Parcel number: 7280027037
- Attached to another structure: Yes
- Special condition: Standard
Features
- Levels: Three Or More
- Stories: 3
- Entry location: 1
- Pool features: None
- Has view: Yes
- View description: City Lights,Neighborhood
Lot
- Lot size: 1.38 Acres
Parking
- Total spaces: 1
- Parking features: Garage
- Has garage: Yes
- Attached garage spaces: 1
- Covered spaces: 1