


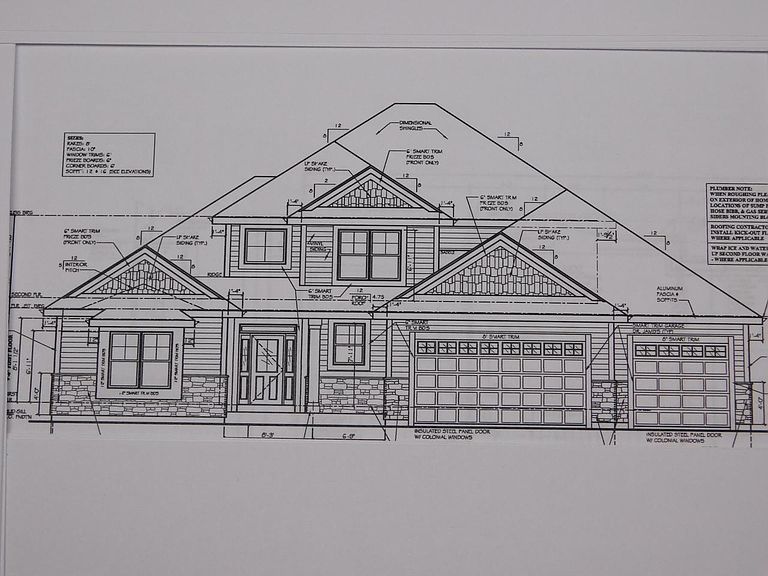
1027 Candleberry LANE, Grafton, WI, 53024
About This Home
The Hampton Reserve Elite offers a huge deep lot. This open concept two story home has it all!! Enter the 2 -story foyer that leads to a massive open great room ( 2 stories tall) with tons of windows & GFP. Large open kitchen w/tray ceilings, granite or quartz counters, snack island, walk in pantry tons of cabinets +dining area with slider doors to rear yard. Main level primary bedroom w/tray ceilings, walk in closet + private full bath w/ walk in tile shower ( 2 shower heads) & double vanity. Full laundry and mud room on 1st floor. 1st floor office/den with built in shelves. 2nd floor offer three other spacious bedrooms with large closets + upper family bath SOT tile and double vanity. Lower level has full bath rough, Radon system and Egress slider window per plan. A must see!!
Getting Around
 Car-Dependent
 Very Limited Transit
 Somewhat Bikeable
Schools
Construction
Condition
- Property condition: New Construction
- New construction: Yes
- Year built: 2026
Materials
- Construction materials: Aluminum Trim,Stone,Brick/Stone,Vinyl Siding
Type & Style
- Home type: SingleFamily
- Architectural style: Colonial,Contemporary
- Property subType: Single Family Residence
Interior
Appliances
- Appliances included: Dishwasher,Disposal,Microwave
Basement
- Has basement: Yes
- Basement: Full,Concrete,Radon Mitigation System,Sump Pump
Bathroom
- Features: Stubbed For Bathroom on Lower,Ceramic Tile,Master Bedroom Bath: Walk-In Shower,Master Bedroom Bath,Shower Over Tub
Bedroom2
- Level: Upper
- Area: 154
Bedroom3
- Level: Upper
- Area: 132
Bedroom4
- Level: Upper
- Area: 132
Bedrooms & Bathrooms
- Bedrooms: 4
- Bathrooms: 3
- Full bathrooms: 2
- 1/2 bathrooms: 1
- Main level bedrooms: 1
Features
- High Speed Internet,Pantry,Walk-In Closet(s),Kitchen Island
Heating & Cooling
- Heating features: Natural Gas,Forced Air
- Cooling features: Central Air
Interior Area
- Total structure area: 2,770
- Total interior livable area: 2,770 sqft
Kitchen
- Level: Main
- Area: 224
Living Room
- Level: Main
- Area: 323
Master Bedroom
- Level: Main
- Area: 266
Office
- Level: Main
- Area: 192
Property
Details
- Parcel number: Not Assigned
- Zoning: SF-4
- Exclusions: All Sellers Personal Property,Seeded Lawn,Concrete Driveway Per Plat Of Survey,Concrete Apron,5ft. Concrete Walk From Driveway To Front Concrete Stoop,14'x14' Concrete Patio.
Features
- Levels: Two
- Stories: 2
- Living area range: 2501-3000,2501 or more
Lot
- Lot size: 0.48 Acres
- Features: Sidewalks
Parking
- Total spaces: 3.7
- Parking features: Garage Door Opener,Attached,3 Car
- Has garage: Yes
- Attached garage spaces: 3.7
- Covered spaces: 3.7