

1035 Candleberry LANE, Grafton, WI, 53024
About This Home
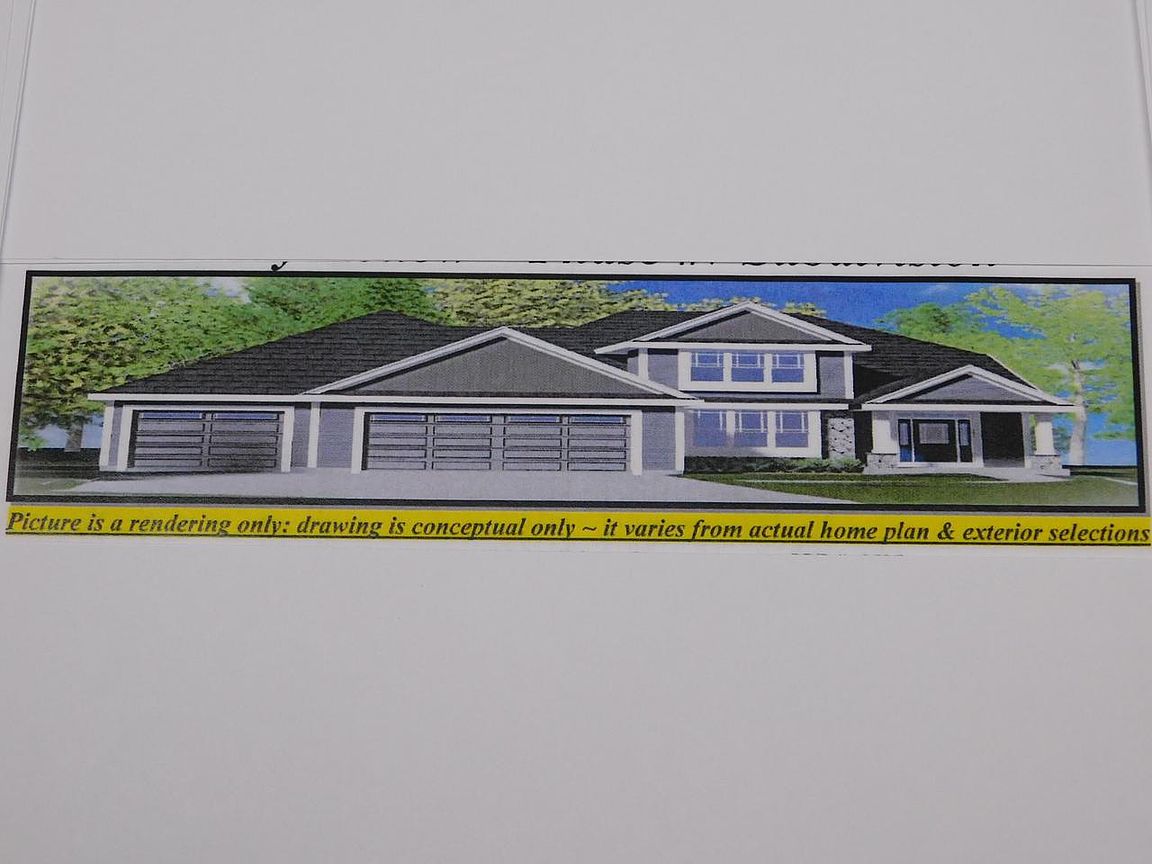
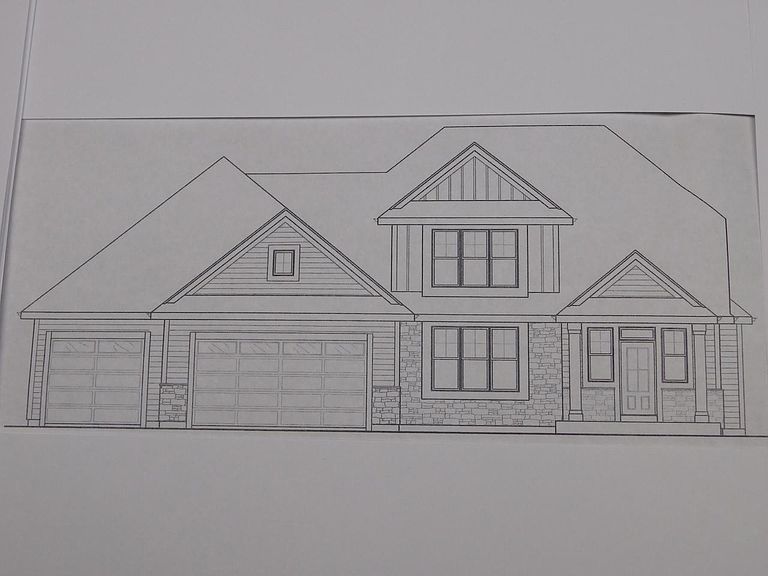
Massive contemporary two story home with main level primary. The Parklane Elite series home is an open concept design with 1st floor w/ 9ft. ceilings. Enter the open 2 story foyer that leads to a large living room w/GFP. Massive kitchen w/island, tons of cabinets, tile back splash, granite or quartz counters + walk in pantry. The large dining area has slider doors to rear yard. Bonus Flex room or 5th bedroom w/ Fr. doors. 1st floor laundry room & mud room + lockers. Main level primary with tray ceilings & walk in closet. Primary bath with walk in tile shower ( 2 shower heads) , double vanity. 1/2 bath on main. The upper level has a hall/loft area + 3 Bedrooms with walk in closets + a full family bath SOT & double vanity. Lower level Egress, Radon System & Full bath rough!
Getting Around
 Car-Dependent
 Very Limited Transit
 Somewhat Bikeable
Schools
Construction
Condition
- Property condition: New Construction
- New construction: Yes
- Year built: 2026
Materials
- Construction materials: Aluminum Trim,Stone,Brick/Stone,Vinyl Siding
Type & Style
- Home type: SingleFamily
- Architectural style: Colonial,Contemporary
- Property subType: Single Family Residence
Interior
Appliances
- Appliances included: Dishwasher,Disposal,Microwave
Basement
- Has basement: Yes
- Basement: Full,Concrete,Radon Mitigation System,Sump Pump
Bathroom
- Features: Stubbed For Bathroom on Lower,Ceramic Tile,Master Bedroom Bath: Walk-In Shower,Master Bedroom Bath,Shower Over Tub
Bedroom2
- Level: Upper
- Area: 182
Bedroom3
- Level: Upper
- Area: 169
Bedroom4
- Level: Upper
- Area: 169
Bedrooms & Bathrooms
- Bedrooms: 4
- Bathrooms: 3
- Full bathrooms: 2
- 1/2 bathrooms: 1
- Main level bedrooms: 1
Features
- High Speed Internet,Pantry,Walk-In Closet(s),Kitchen Island
Heating & Cooling
- Heating features: Natural Gas,Forced Air
- Cooling features: Central Air
Interior Area
- Total structure area: 2,954
- Total interior livable area: 2,954 sqft
Kitchen
- Level: Main
- Area: 187
Living Room
- Level: Main
- Area: 289
Master Bedroom
- Level: Main
- Area: 210
Office
- Level: Main
- Area: 16596
Property
Details
- Parcel number: Not assigned
- Zoning: SF-4
- Exclusions: All Sellers Personal Property,Concrete Driveway Per Plat Of Survey,5ft. Concrete Walk From Driveway To Front Concrete Stoop,Concrete Apron,14'x14' Concrete Patio,Seeded Lawn.
Features
- Levels: Two
- Stories: 2
- Living area range: 2501-3000,2501 or more
Lot
- Lot size: 0.51 Acres
- Features: Sidewalks
Parking
- Total spaces: 3.5
- Parking features: Garage Door Opener,Attached,3 Car
- Has garage: Yes
- Attached garage spaces: 3.5
- Covered spaces: 3.5